












Address
6 Worthington Court, Simpsonville, SC
Price
$ 534,900
Property Attributes
- MLS#1604214
- TypeSingle Family
- Listing Status Active
- CountyGreenville
- CitySimpsonville
- Area032
- NeighborhoodLinden Park
- Zip29681-3527
- StyleBungalow, Craftsman
- Year Built2007
- Taxes$ 2145
- Price$ 534,900
- Bedrooms3
- Full Bathrooms3
- Half Bathrooms0
- Lot Size0.14 Acres
Data Source:
Greater Greenville MLS (GGMLS)
Property Description
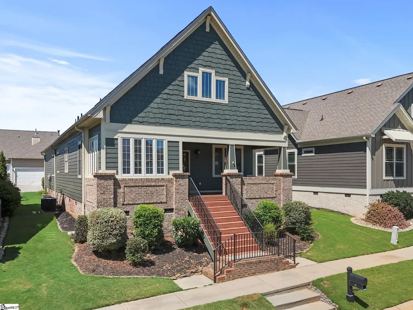
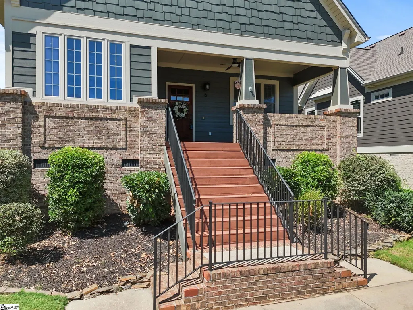
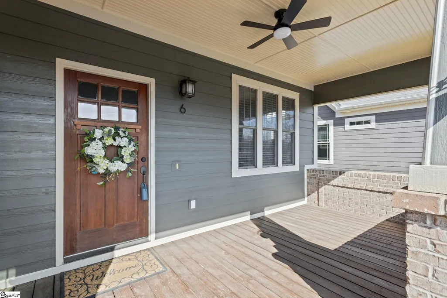
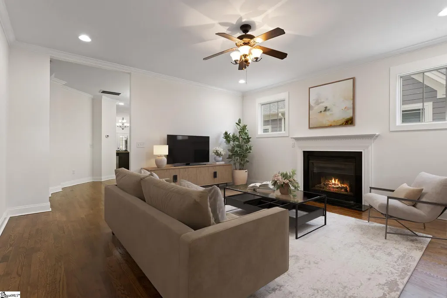
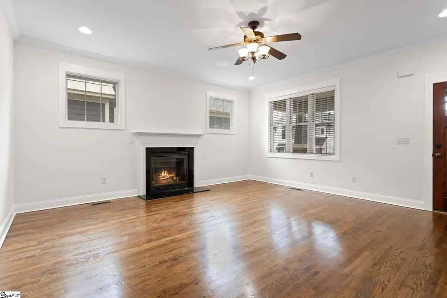
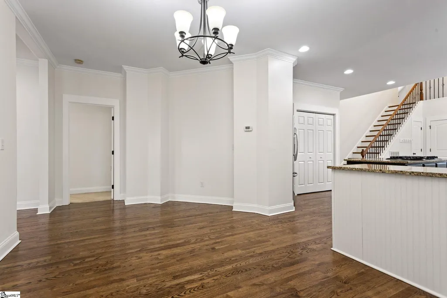
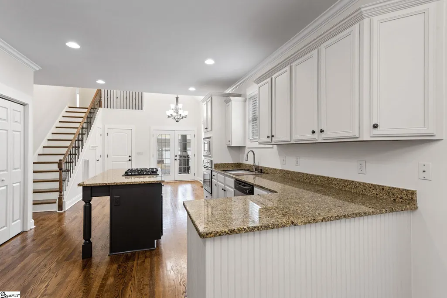
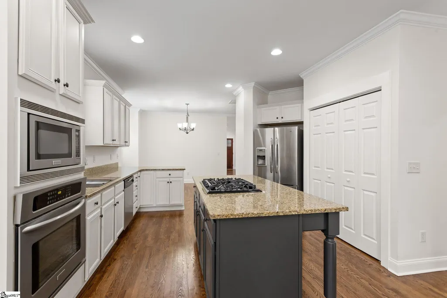
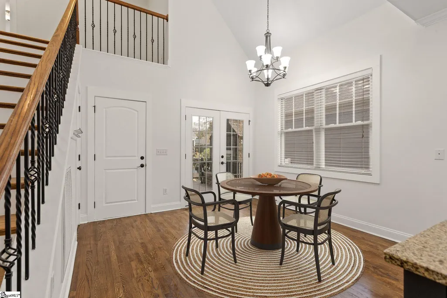
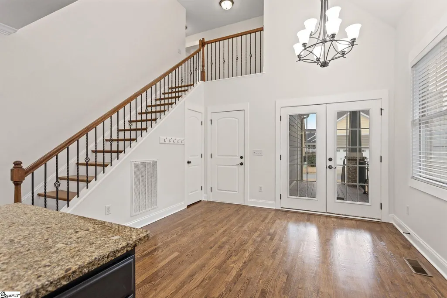
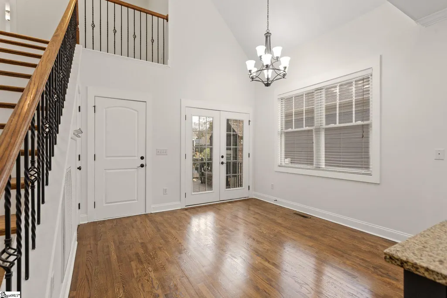
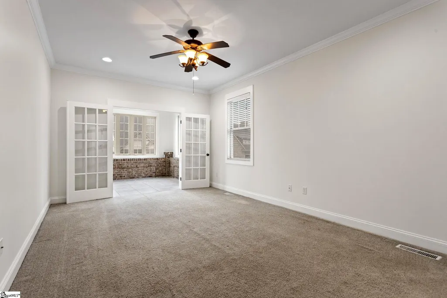
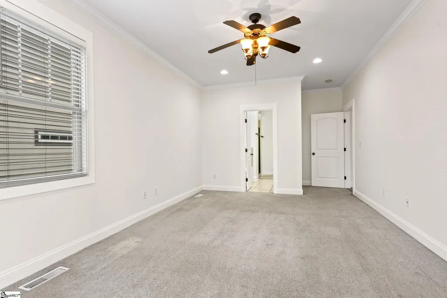
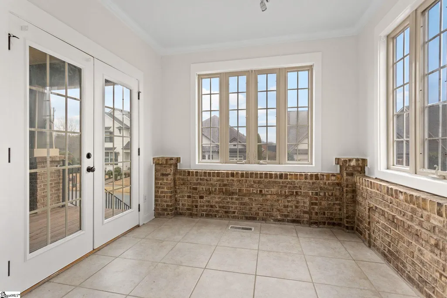
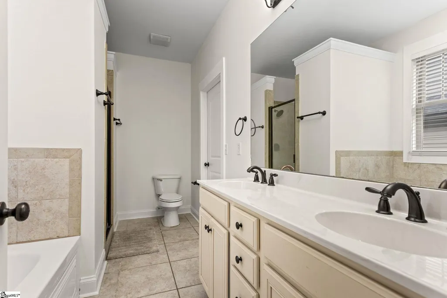
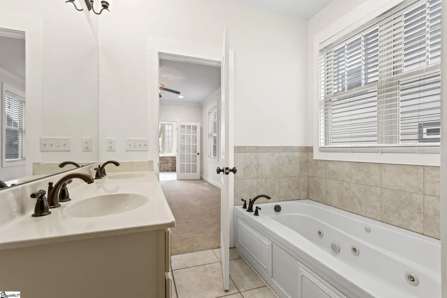
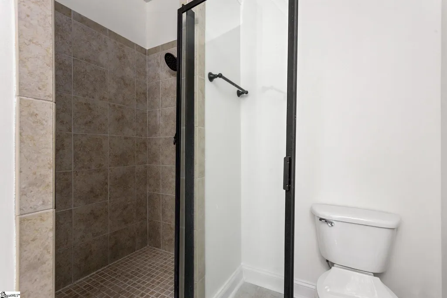
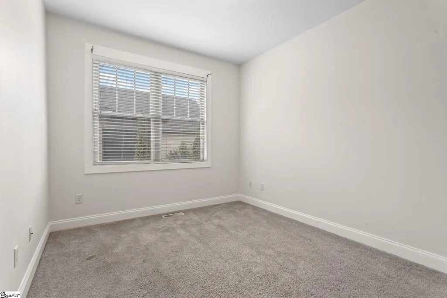
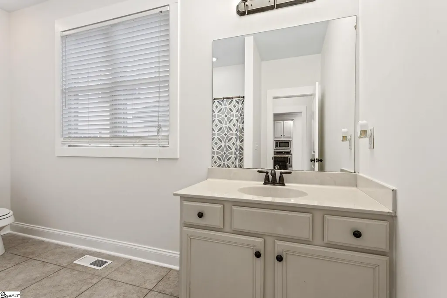
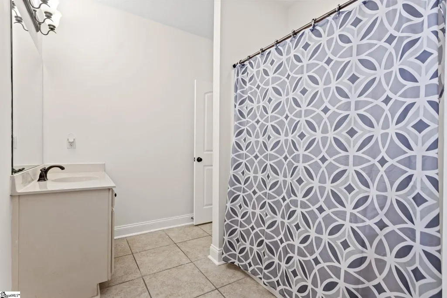
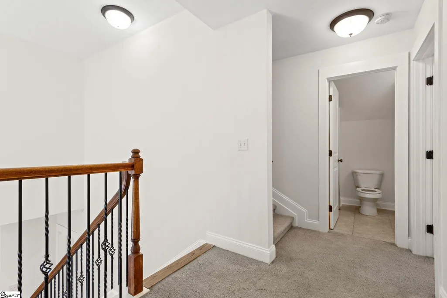
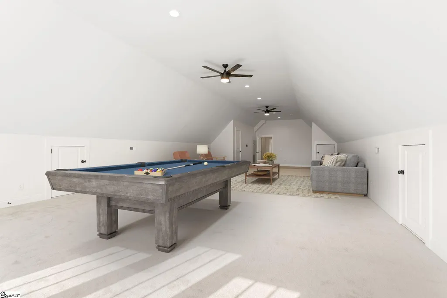
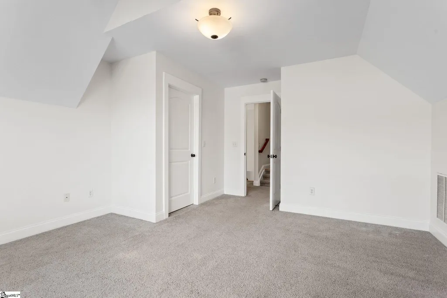
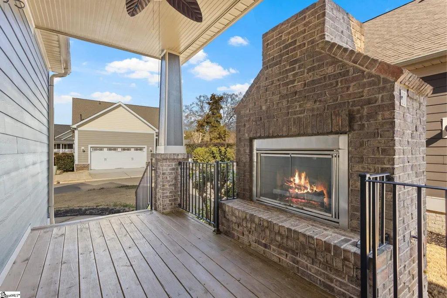
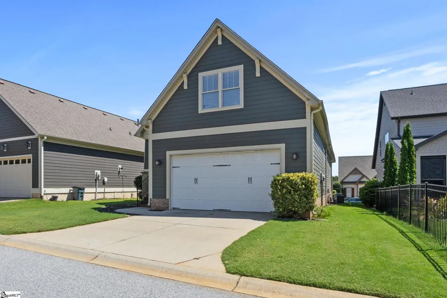
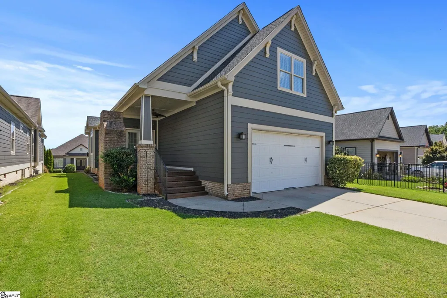
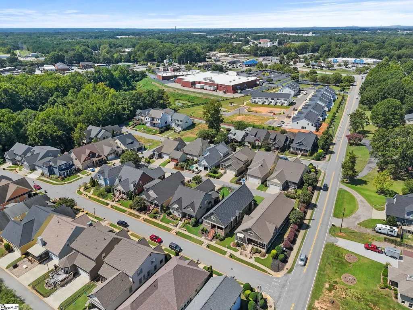
HUGE PRICE ADJUSTMENT! $534,900 Stunning Custom Built Craftsman Style Home!! NEW ARCHITECTURAL ROOF WITH TRANSFERABLE WARRANTY-2025! NEW WATER HEATER-2024! NEW FULL HVAC SYSTEM INSTALLED UPSTAIRS IN 2025! Seller fully renovated the upstairs and it has so much potential. Work from home and need a private designated office space? How about a home theater room with plenty of space for a pool table & ping pong table? Or maybe you have in-laws or a child home from college and need some separation? Whatever the reason, this home is fantastic and flexible. Welcome to Linden Park, nestled conveniently in the heart of Simpsonville! This stunning 3BR/3BA bungalow blends timeless artisan charm with modern luxury. The main level welcomes you with soaring high ceilings, gleaming hardwood floors and fresh paint throughout. The gourmet kitchen is a chef’s dream, featuring granite countertops, custom cabinetry, and premium stainless steel appliances. The living room boasts of a gas fireplace & plenty of natural light. The primary bedroom is on the Main level along with a second bedroom & full bath for visiting guests who "don't do stairs" LOL. The front and rear covered porches are great areas to utilize for ALL your entertaining ideas. If you are after even more living space, check out the massive addition of the 800+ sq ft recreation room. Perfect for a home theater, gym, or private suite, this space could be converted for more bedrooms if need them. Relax by the indoor fireplace or transition to the covered back porch to enjoy a second outdoor fireplace(see member remarks). The exterior boasts of sleek, recently painted hardboard siding, partial brick veneer, and low-maintenance composite/wood porch flooring. Location is everything and you are less than 1 mile from the vibrant Downtown Simpsonville, steps from grocery stores and top-tier dining, and surrounded by award-winning schools. Experience custom home living with unmatched quality & convenience! You can't go wrong in this quaint & highly sought after neighborhood called Linden Park!!
| Elementary School | Middle School | High School |
|---|---|---|
| Simpsonville Elementary School | Hillcrest Middle School | Hillcrest High School |
| Price History | |
|---|---|
| 9/18/2026 | Listed $534,900 |
General Features
| Sewer | Public Sewer |
|---|---|
| Utilities | Underground Utilities,Cable Available |
| HOA Fee | 500 |
| Topography | Level |
| Property Subtype | Single Family Residence |
| Tax Year | 2025 |
| Community Features | Sidewalks,Dog Park,Walking Trails |
| Assoc Fee Paid Per | Annually |
| County | Greenville |
| Property Type | Residential |
| HOA | true |
| Attached Garage | true |
| Subdivision Name | Linden Park |
| Garage Y/N | true |
| Status | Active |
| Directions | Take I-385S to Highway 417 heading towards Downtown Simpsonville. Turn left on to Highway 14; Turn Right on to Stokes Road; Then Right on to Worthington Court. Home is the second one on the right, #6. |
| High School | Hillcrest |
| City | Simpsonville |
| MLS Area | 032 |
| Lot Size Units | Square Feet |
| Lot Size Square Feet | 6098.4 |
| Spa Features | Bath |
| Elementary School | Simpsonville |
| Tax Annual Amount | 2145.11 |
| Middle/Junior High School | Hillcrest |
| Building Area Units | Square Feet |
| Living Area Units | Square Feet |
| Standard Status | Active |
| Tax Lot | 2 |
| Zoning | ID |
| Gas Y/N | PNG |
| Heating | Electric,Forced Air,Heat Pump |
| Cooling | Central Air,Electric |
| Roof | Architectural |
| Construction Materials | Brick Veneer,Hardboard Siding |
| Property Condition | 11-20 |
| Occupancy Type | Vacant |
| Appliances | Dishwasher,Disposal,Free-Standing Gas Range,Oven,Refrigerator,Microwave,Gas Water Heater |
| Garage Spaces | 2 |
| Association Fee Includes | Street Lights,By-Laws,Restrictive Covenants |
| Patio/Porch Features | Front Porch,Rear Porch |
| Architectural Style | Bungalow,Craftsman |
| Stories Count | 2 |
| Levels | Two |
| Full Baths | 3 |
| Virtual Tour | https://listings.greenvillerealestatemedia.com/videos/019c8078-0f79-7010-a337-b7a1b9f25042 |
| Year Built | 2007 |
| Disclosures | Seller Disclosure |
| Builder Name | NEW SOUTH |
Interior Features
| Air Conditioning Y/N | true |
|---|---|
| Heating Y/N | true |
| Fireplace Y/N | true |
| Below Grade Finished Area Unit Type | Square Feet |
| Flooring | Carpet,Ceramic Tile,Wood |
| Total Baths | 3 |
| Interior Amenities | High Ceilings,Ceiling Fan(s),Ceiling Smooth,Granite Counters,Walk-In Closet(s),Pantry |
| Basement | None |
| Total Fireplaces | 2 |
| Fireplace Features | Gas Log,Gas Starter |
| Laundry Features | 1st Floor,In Kitchen,Walk-in,Laundry Room |
| Total Bedrooms | 3 |
| Main Level Bedrooms | 2 |
| Main Level Bathrooms | 2 |
| Kitchen Area | 169 |
| Kitchen Length | 13 |
| Kitchen Width | 13 |
| Primary on Main | 168 |
| Second Bedroom Length | 14 |
| Second Bedroom Width | 12 |
| Bedroom 3 Area | 196 |
| Bedroom 3 Length | 14 |
| Bedroom 3 Width | 14 |
| Living Room Area | 289 |
| Living Room Length | 17 |
| Living Room Width | 17 |
| Primary Bedroom Area | 204 |
| Primary Bedroom Length | 17 |
| Primary Bedroom Width | 12 |
| Dining Room Area | 13 |
| Dining Room Width | 12 |
| Dining Room Area | 156 |
| Bedroom 3 Level | Second |
| Second Bedroom Level | Main |
Exterior Features
| Lot Features | 1/2 Acre or Less,Sidewalk |
|---|---|
| Water Source | Public |
| Lot Size Area | 6098.4 |
| Spa | true |
| Lot Size Acres | 0.14 |
| Lot Dimensions | x x x x x |
| Total Parking | 2 |
| Parking Features | Attached,Concrete,Side/Rear Entry,Driveway |
| Foundation Details | Crawl Space |
| Covered Spaces | 2 |
| Exterior Amenities | Outdoor Fireplace |
| Builder Model | DANUBE |
Amenities
- Foreclosure
- Views
- Short Sale
- New Construction
- Adult 55+
- Lease To Own
- No HOA Fees
- Furnished
- Primary On Main
- Air Conditioning
- Seller Finance
- Green
- Fixer Upper
- Horse
- Golf
- Fireplace
- Deck
- Garage
- Basement
- Pool
 © 2026 The data relating to real estate for sale on this web site comes in part from the Western Upstate Association of REALTORS®, Inc. or Western Upstate Multiple Lisitngs Services of South Carolina, Inc. This information is deemed reliable, but not guaranteed. Neither, the Western Upstate Association of REALTORS®, Inc. or Western Upstate Multiple Listing Service of South Carolina, Inc., nor the listing broker, nor their agents or subagents are responsible for the accuracy of the information.
 Information deemed reliable but not guaranteed.
Property information provided courtesy of the Internet Exchange Program of the Greenville Association of Realtors.
The information being provided is for consumers personal, non-commercial use and may not be used for any purpose other than to identify prospective properties consumers may be interested in purchasing.
Data is updated as of September 22, 2026 9:19 PM UTC
Information deemed reliable but not guaranteed.
Property information provided courtesy of the Internet Exchange Program of the Greenville Association of Realtors.
The information being provided is for consumers personal, non-commercial use and may not be used for any purpose other than to identify prospective properties consumers may be interested in purchasing.
Data is updated as of September 22, 2026 9:19 PM UTC
