
Address
23 Springhaven Court, Simpsonville, SC
Price
$ 799,000
Property Attributes
- MLS#1603893
- TypeSingle Family
- Listing Status Contingency Contract
- CountyGreenville
- CitySimpsonville
- Area032
- NeighborhoodStonehaven
- Zip29681
- StyleTraditional
- Year Built2000
- Taxes$ 2764
- Price$ 799,000
- Bedrooms5
- Full Bathrooms4
- Half Bathrooms0
- Lot Size0.57 Acres
Data Source:
Greater Greenville MLS (GGMLS)
Property Description
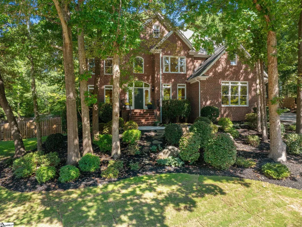
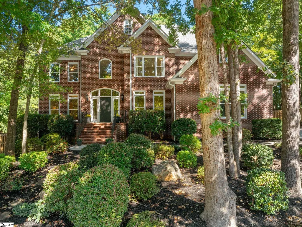
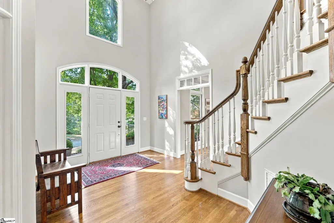
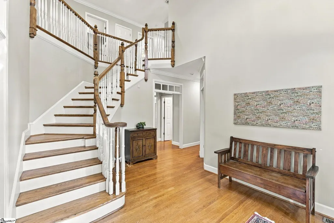
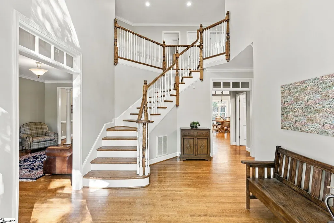
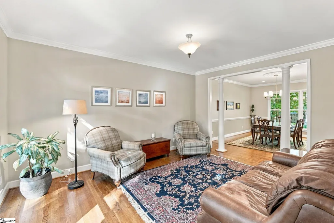
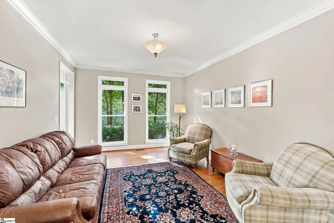
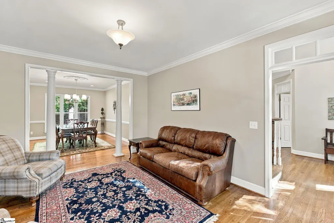
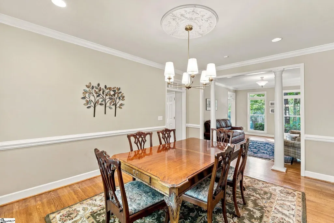
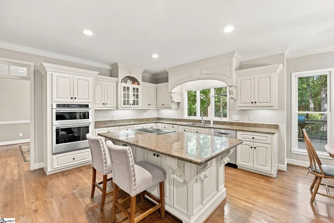
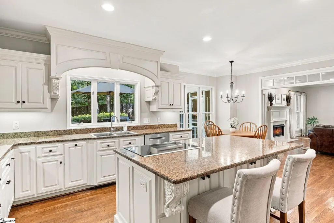
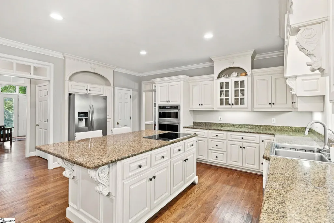
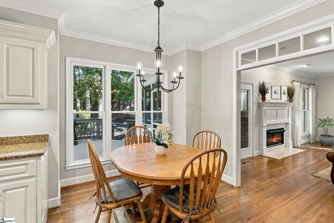
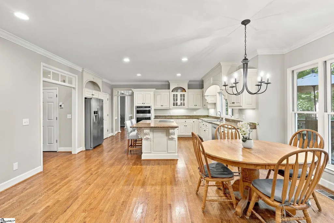
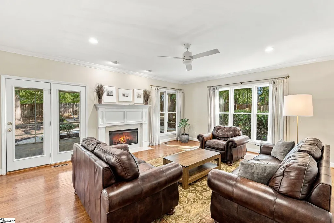
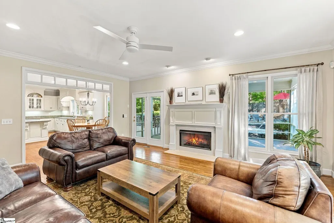
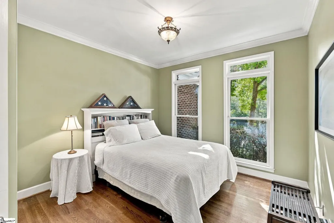
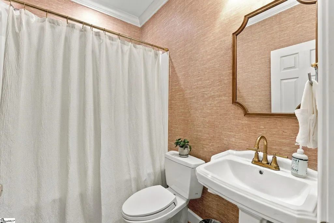
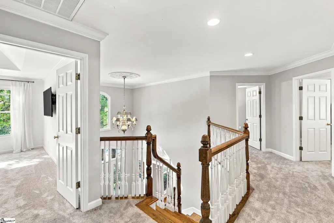
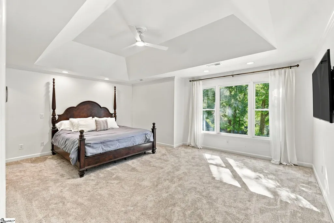
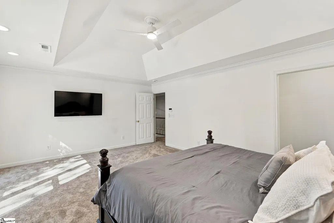
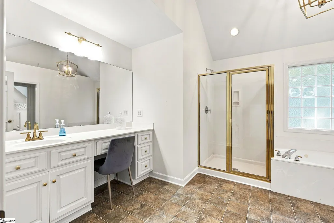
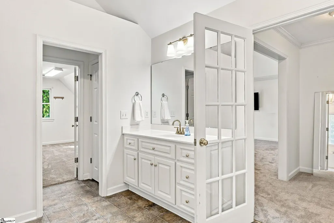
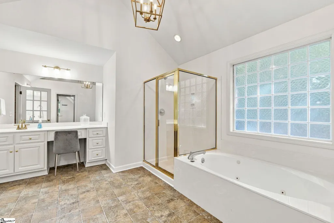
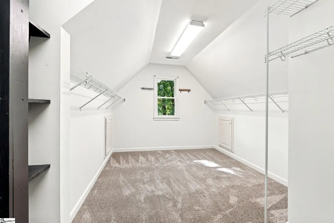
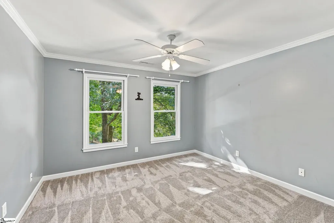
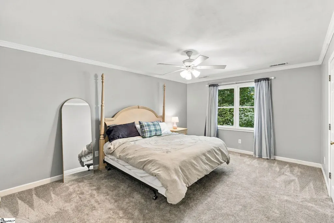
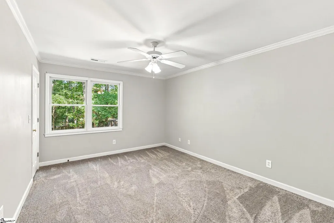
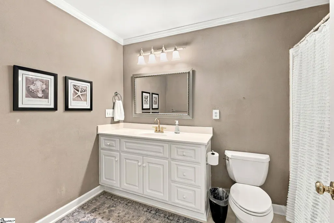
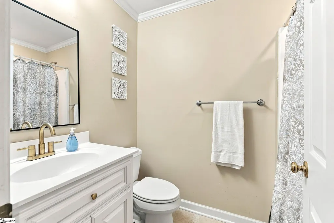
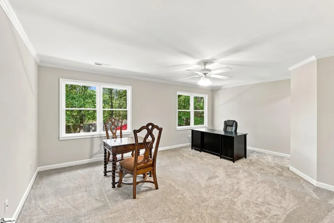
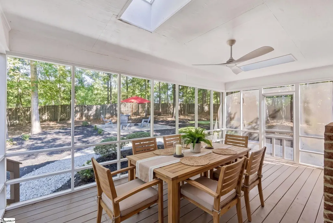
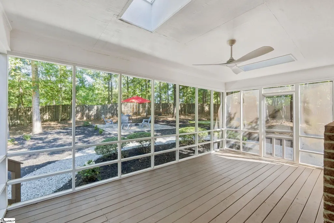
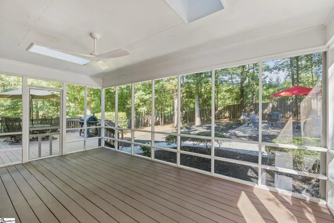
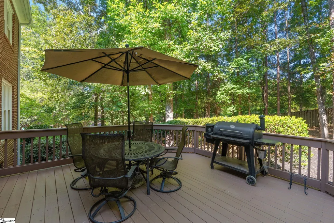
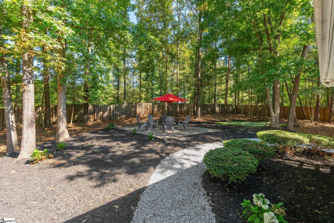
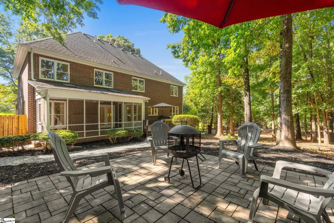
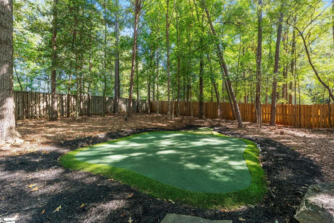
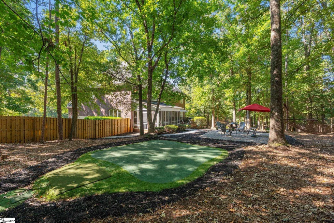
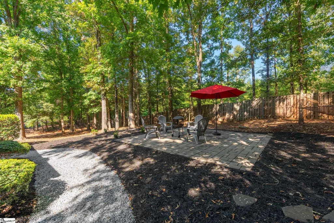
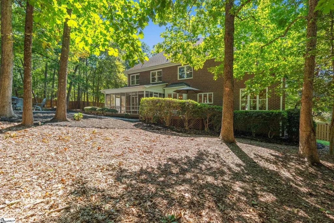
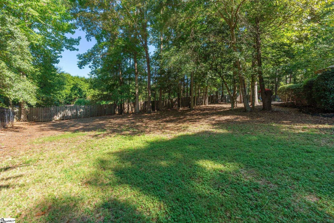
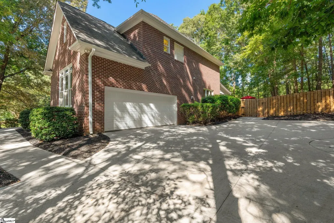
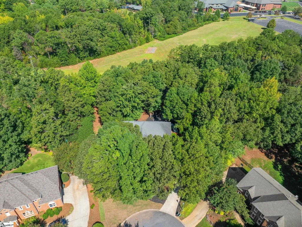
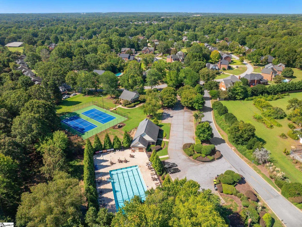
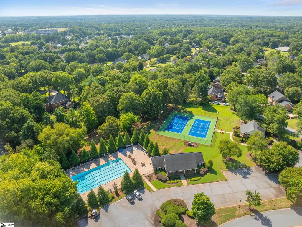
Tucked away at the back of a quiet cul-de-sac in sought-after Stonehaven, this beautifully maintained 5-bedroom, 4-bath home offers an exceptional combination of privacy, space, thoughtful updates, and access to one of the Five Forks area’s most established amenity-rich communities. Set on a large wooded lot, the elevated setting creates a wonderful sense of separation and privacy, with an established church campus beyond the property adding to the peaceful backdrop. An oversized parking pad provides plenty of additional parking and makes everyday coming and going easy. Inside, the home immediately stands apart with an open and airy floor plan that is uncommon for homes of this era, complemented by abundant natural light, hardwood floors throughout the main level, transom windows, substantial trim work, and warm wood staircase details. The kitchen is the heart of the home, featuring elevated cabinetry for the neighborhood, a large center island, pantry, stainless steel appliances, under-cabinet lighting, freshly painted cabinetry, and an easy connection to the surrounding living and entertaining spaces. A secondary bedroom and full bath on the main level offer excellent flexibility for weekend guests, extended stays, or multigenerational living. Upstairs, the spacious primary suite is joined by additional bedrooms and baths, along with a dedicated flex/play room that provides valuable extra space for recreation, a home office, media space, or whatever best suits the next owner. New carpet, select updated plumbing fixtures and lighting, and other thoughtful improvements give the home a fresh, move-in-ready feel while preserving the architectural character that makes it special. Outdoor living is equally inviting, with a screened porch and large deck providing the perfect spots to relax, entertain, or grill while enjoying the wooded surroundings. Stonehaven residents enjoy an impressive collection of neighborhood amenities, including a community pool with an active swim team, tennis/pickleball courts, fitness center, clubhouse, and a full calendar of neighborhood social and holiday events. The community is also conveniently located in the desirable Five Forks area with easy access to the shopping, dining, and everyday conveniences along Woodruff Road, and is served by highly regarded area schools, including sought-after Monarch Elementary. As one of the later phases of Stonehaven, this section of the neighborhood is characterized by larger lots and homes with a more distinctive, individualized feel. With its private cul-de-sac setting, generous wooded lot, unusually open floor plan, flexible five-bedroom layout, flex/play room, inviting outdoor spaces, and outstanding community amenities, this is a home that offers far more than a collection of rooms and features; it offers the kind of setting, space, and lifestyle that can be difficult to replicate.
| Elementary School | Middle School | High School |
|---|---|---|
| Monarch Elementary School | Mauldin Middle School | Mauldin High School |
| Price History | |
|---|---|
| 9/16/2026 | Listed $799,000 |
General Features
| Sewer | Public Sewer |
|---|---|
| Utilities | Underground Utilities,Cable Available |
| HOA Fee | 750 |
| Property Subtype | Single Family Residence |
| Tax Year | 2025 |
| Community Features | Clubhouse,Common Areas,Street Lights,Pool,Tennis Court(s) |
| Assoc Fee Paid Per | Annually |
| County | Greenville |
| Property Type | Residential |
| HOA | true |
| Attached Garage | true |
| Subdivision Name | Stonehaven |
| Garage Y/N | true |
| Status | Contingency Contract |
| Directions | From I-85 or I-385, take Woodruff Road exit toward Five Forks. Woodruff Road to right into Stonehaven subdivision, on Cooper Dairy. Turn right onto Old English, right onto Springhaven Court. Home in the cul-de-sac on the left. |
| High School | Mauldin |
| City | Simpsonville |
| MLS Area | 032 |
| Lot Size Units | Square Feet |
| Lot Size Square Feet | 24829.2 |
| Spa Features | Bath |
| Elementary School | Monarch |
| Tax Annual Amount | 2764.97 |
| Middle/Junior High School | Mauldin |
| Building Area Units | Square Feet |
| Living Area Units | Square Feet |
| Standard Status | Active Under Contract |
| Tax Lot | 364 |
| Zoning | Residential |
| Gas Y/N | PNG |
| Heating | Natural Gas |
| Cooling | Central Air,Electric,Multi Units |
| Roof | Architectural |
| Construction Materials | Brick Veneer |
| Property Condition | 21-30 |
| Security Features | Smoke Detector(s) |
| Appliances | Dishwasher,Disposal,Self Cleaning Oven,Oven,Refrigerator,Electric Cooktop,Electric Oven,Microwave,Gas Water Heater |
| Garage Spaces | 2 |
| Association Fee Includes | None |
| Patio/Porch Features | Screened,Deck,Patio |
| Architectural Style | Traditional |
| Stories Count | 2 |
| Levels | Two |
| Full Baths | 4 |
| Virtual Tour | https://house-exposures.aryeo.com/videos/01a0a664-7d36-73b2-8dbe-9f8656982cae |
| Year Built | 2000 |
| Disclosures | Seller Disclosure |
| Accessibility | Attic Stairs Disappearing |
Interior Features
| Air Conditioning Y/N | true |
|---|---|
| Heating Y/N | true |
| Fireplace Y/N | true |
| Below Grade Finished Area Unit Type | Square Feet |
| Flooring | Carpet,Wood,Vinyl |
| Total Baths | 4 |
| Interior Amenities | 2 Story Foyer,High Ceilings,Ceiling Fan(s),Tray Ceiling(s),Granite Counters,Open Floorplan,Walk-In Closet(s),Countertops-Other,Pantry |
| Basement | None |
| Total Fireplaces | 1 |
| Fireplace Features | Gas Log,Gas Starter,Screen,Ventless |
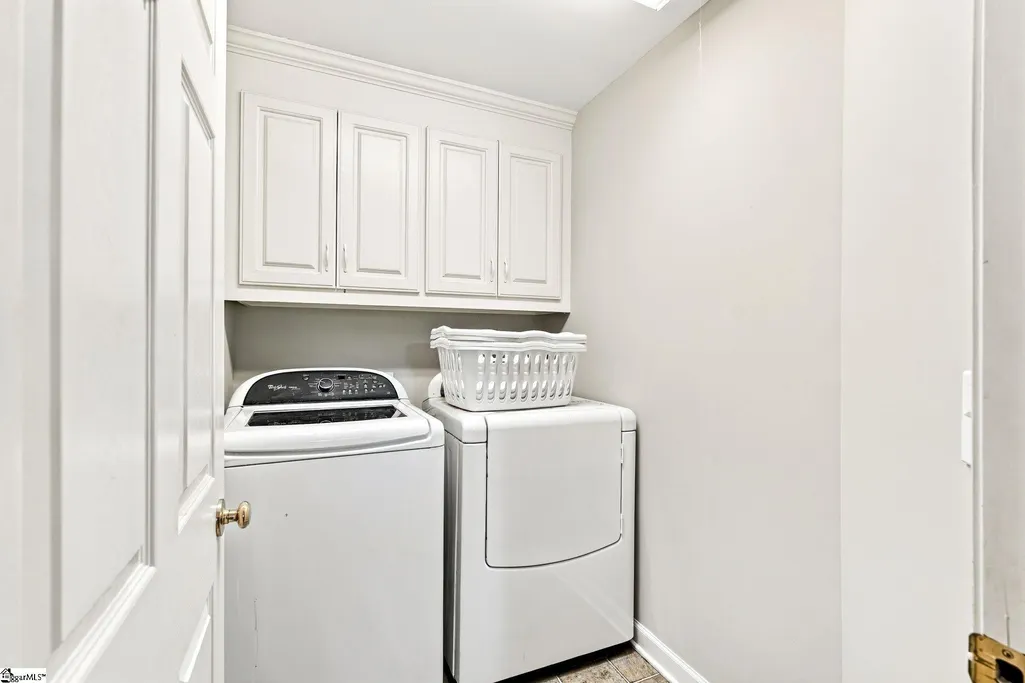
| Laundry Features | 2nd Floor,Walk-in,Laundry Room |
| Total Bedrooms | 5 |
| Main Level Bedrooms | 1 |
| Main Level Bathrooms | 1 |
| Kitchen Area | 224 |
| Kitchen Length | 16 |
| Kitchen Width | 14 |
| Primary on Main | 156 |
| Second Bedroom Length | 12 |
| Second Bedroom Width | 13 |
| Bedroom 3 Area | 221 |
| Bedroom 3 Length | 17 |
| Bedroom 3 Width | 13 |
| Bedroom 4 Area | 180 |
| Bedroom 4 Length | 15 |
| Bedroom 4 Width | 12 |
| Living Room Area | 208 |
| Living Room Length | 16 |
| Living Room Width | 13 |
| Primary Bedroom Area | 320 |
| Primary Bedroom Length | 20 |
| Primary Bedroom Width | 16 |
| Bedroom 5 Width | 12 |
| Bedroom 5 Length | 13 |
| Bedroom 5 Area | 156 |
| Dining Room Area | 17 |
| Dining Room Width | 13 |
| Dining Room Area | 221 |
| Window Features | Skylight(s),Window Treatments |
| Bedroom 3 Level | Second |
| Second Bedroom Level | Second |
| Family Room Area | 378 |
| Family Room Length | 21 |
| Family Room Width | 18 |
| Bedroom 4 Level | Second |
| Bedroom 5 Level | Main |
Exterior Features
| Lot Features | 1/2 - Acre,Cul-De-Sac,Sloped,Few Trees,Sprklr In Grnd-Partial Yd |
|---|---|
| Water Source | Public |
| Lot Size Area | 24829.2 |
| Spa | true |
| Lot Size Acres | 0.57 |
| Total Parking | 2 |
| Fencing | Fenced |
| Parking Features | Attached,Parking Pad,Concrete,Garage Door Opener,Side/Rear Entry |
| Foundation Details | Crawl Space |
| Covered Spaces | 2 |
Amenities
- Foreclosure
- Views
- Short Sale
- New Construction
- Adult 55+
- Lease To Own
- No HOA Fees
- Furnished
- Primary On Main
- Air Conditioning
- Seller Finance
- Green
- Fixer Upper
- Horse
- Golf
- Fireplace
- Deck
- Garage
- Basement
- Pool
Property vs Single Family Average in 29681
Price
Taxes
Year Built
 © 2026 The data relating to real estate for sale on this web site comes in part from the Western Upstate Association of REALTORS®, Inc. or Western Upstate Multiple Lisitngs Services of South Carolina, Inc. This information is deemed reliable, but not guaranteed. Neither, the Western Upstate Association of REALTORS®, Inc. or Western Upstate Multiple Listing Service of South Carolina, Inc., nor the listing broker, nor their agents or subagents are responsible for the accuracy of the information.
 Information deemed reliable but not guaranteed.
Property information provided courtesy of the Internet Exchange Program of the Greenville Association of Realtors.
The information being provided is for consumers personal, non-commercial use and may not be used for any purpose other than to identify prospective properties consumers may be interested in purchasing.
Data is updated as of September 20, 2026 8:42 PM UTC
Information deemed reliable but not guaranteed.
Property information provided courtesy of the Internet Exchange Program of the Greenville Association of Realtors.
The information being provided is for consumers personal, non-commercial use and may not be used for any purpose other than to identify prospective properties consumers may be interested in purchasing.
Data is updated as of September 20, 2026 8:42 PM UTC
