



Address
104 Elkwood Street, Mauldin, SC
Price
$ 219,000
Property Attributes
- MLS#1603813
- TypeSingle Family
- Listing Status Contingency Contract
- CountyGreenville
- CityMauldin
- Area030
- NeighborhoodParkwood
- Zip29662
- StyleRanch
- Year Built1973
- Taxes$ 1155
- Price$ 219,000
- Bedrooms3
- Full Bathrooms2
- Half Bathrooms0
- Lot Size0.41 Acres
Data Source:
Greater Greenville MLS (GGMLS)
Property Description
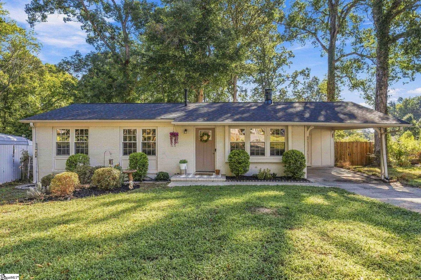
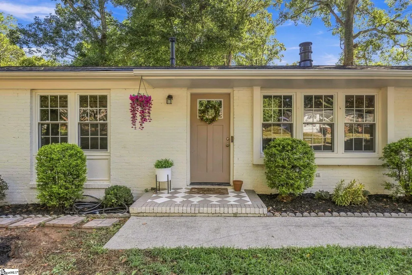
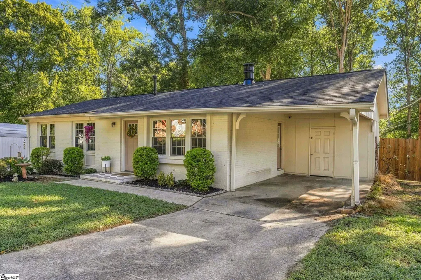
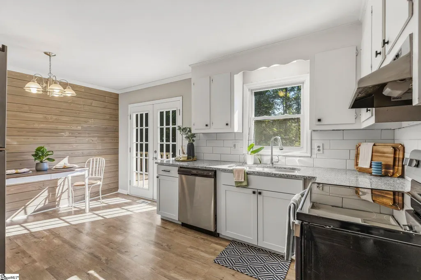
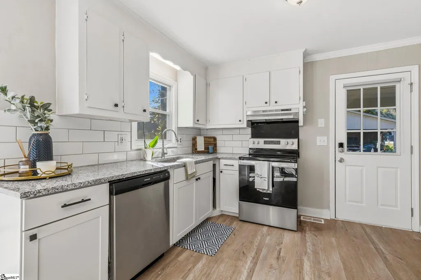
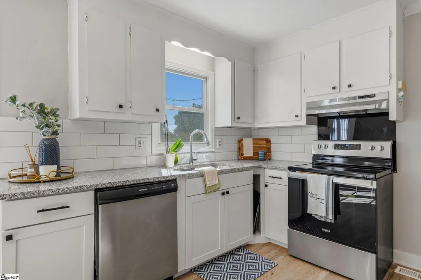
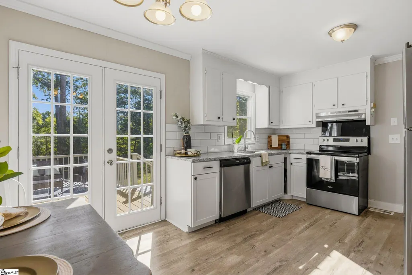
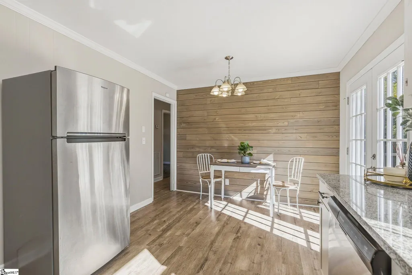
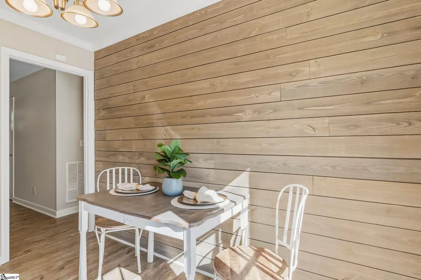
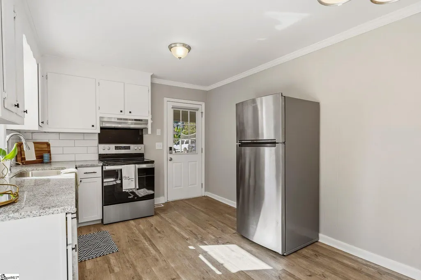
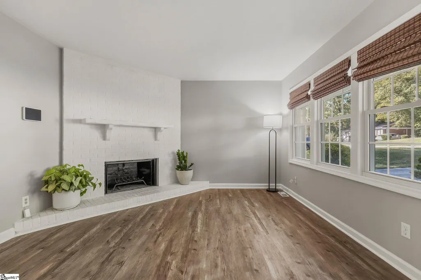
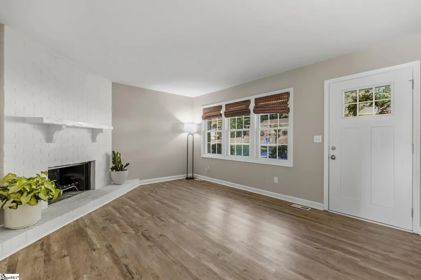
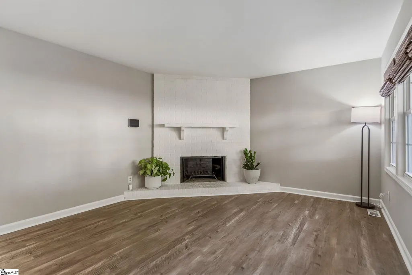
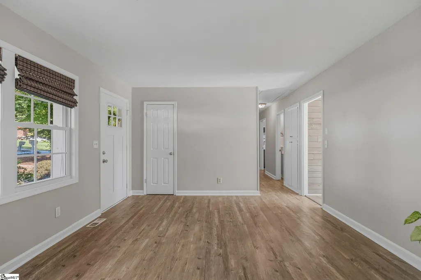
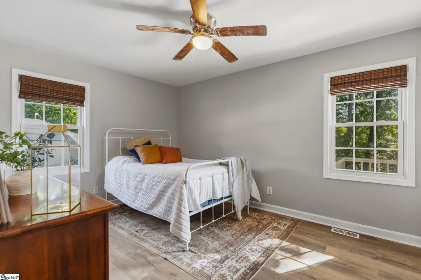
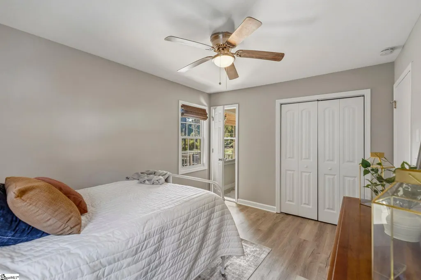
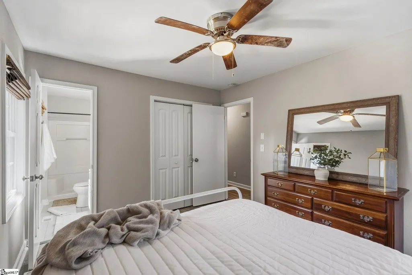
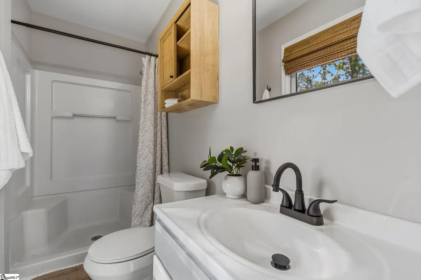
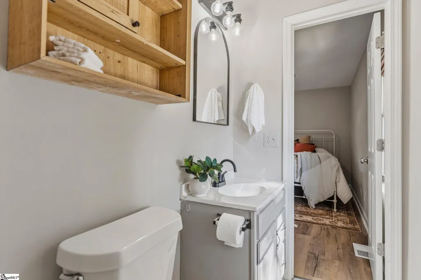
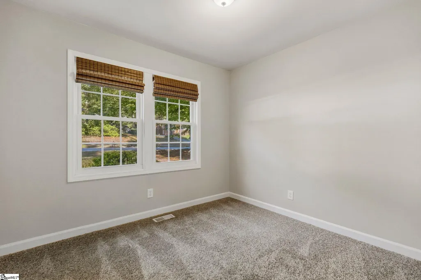
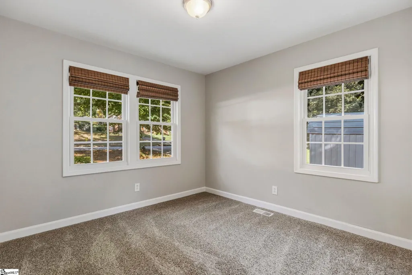
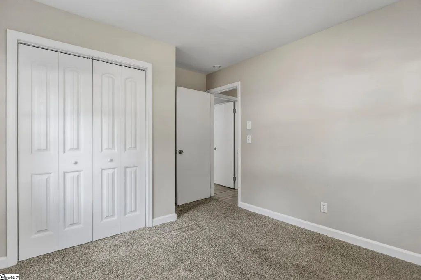
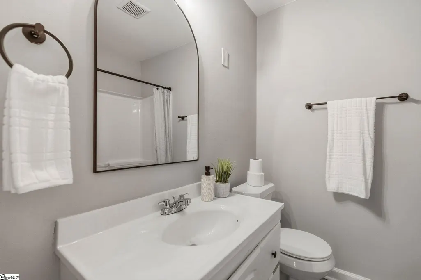
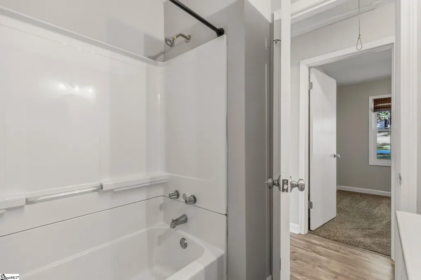
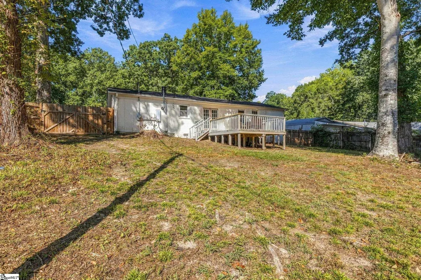
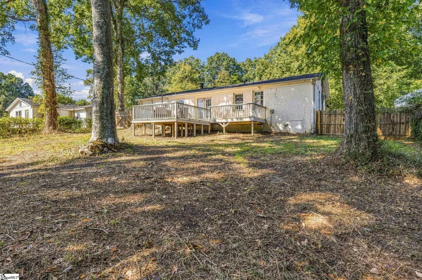
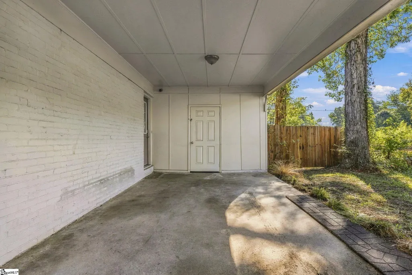
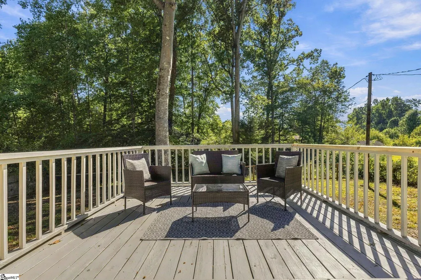
Welcome Home! This beautifully painted-brick ranch is ideally located in the heart of Mauldin and is ready to impress! From the moment you arrive, you’ll appreciate the inviting curb appeal, highlighted by a beautifully painted brick exterior, attached carport, fresh landscaping, and a beautifully painted front door that adds the perfect welcoming touch. Step inside to a bright and charming living space, where three windows fill the room with natural light and brand-new bamboo-style shades that add warmth and character. A soft, neutral brand-new color palette flows throughout the home, complemented by attractive luxury vinyl flooring in the main living areas. The living room is anchored by a striking corner wood-burning fireplace featuring floor-to-ceiling painted masonry and a rustic mantel—the perfect focal point for cozy evenings at home. The updated kitchen and breakfast area offer a fresh, stylish feel with new granite countertops, brand-new bottom cabinetry, and a combination of black and stainless-steel appliances. French doors that lead directly to the multi-tiered rear deck with newly finished walking boards—creating a wonderful extension of your living space for grilling, entertaining, or simply relaxing outdoors. Tucked away on the opposite wing of the home, you’ll find all three bedrooms, offering a desirable sense of separation and privacy. The Primary Suite features its own private full bath, while both secondary bedrooms are finished with neutral carpeting and generous closet space. A centrally located hall bath serves the secondary bedrooms and features a tub/shower combination and vanity. Outside, there’s even more to love! The newly installed fence creates a wonderful backyard retreat with mature shade trees and plenty of room for children, pets, gardening, entertaining, or simply enjoying the outdoors. Beyond the fence, enjoy a serene creek. The spacious walk-in laundry room is conveniently located within the attached carport, providing additional functionality and storage & finished with ceramic tile. Additional features include an HVAC system installed in 2020 and a roof installed in ~2023. With its inviting curb appeal, thoughtful updates, comfortable floor plan, and fantastic Mauldin location, this charming brick ranch is one you won’t want to miss. Come see it for yourself and imagine calling it HOME!
| Elementary School | Middle School | High School |
|---|---|---|
| Bethel Elementary School | Mauldin Middle School | Mauldin High School |
| Price History | |
|---|---|
| 9/15/2026 | Listed $219,000 |
General Features
| Sewer | Public Sewer |
|---|---|
| Utilities | Cable Available |
| Topography | Level |
| Property Subtype | Single Family Residence |
| Tax Year | 2025 |
| Community Features | None |
| County | Greenville |
| Property Type | Residential |
| HOA | false |
| Subdivision Name | Parkwood |
| Garage Y/N | false |
| Status | Contingency Contract |
| Directions | GPS for Directions. The closest intersection is Butler Road & Old Mill Road |
| High School | Mauldin |
| City | Mauldin |
| MLS Area | 030 |
| Lot Size Units | Square Feet |
| Lot Size Square Feet | 17859.6 |
| Carport Y/N | true |
| Elementary School | Bethel |
| Tax Annual Amount | 1155.73 |
| Middle/Junior High School | Mauldin |
| Building Area Units | Square Feet |
| Living Area Units | Square Feet |
| Standard Status | Active Under Contract |
| Tax Lot | 25 |
| Waterfront Features | Creek |
| Heating | Electric,Forced Air |
| Cooling | Central Air,Electric |
| Roof | Architectural |
| Construction Materials | Brick Veneer |
| Property Condition | 21-30 |
| Security Features | Security System Leased,Smoke Detector(s) |
| Occupancy Type | Vacant |
| Appliances | Cooktop,Dishwasher,Self Cleaning Oven,Electric Cooktop,Electric Oven,Range Hood,Electric Water Heater |
| Association Fee Includes | None |
| Patio/Porch Features | Deck,Front Porch |
| Architectural Style | Ranch |
| Stories Count | 1 |
| Levels | One |
| Full Baths | 2 |
| Year Built | 1973 |
| Disclosures | Seller Disclosure |
| Accessibility | Attic Stairs Permanent |
Interior Features
| Air Conditioning Y/N | true |
|---|---|
| Heating Y/N | true |
| Fireplace Y/N | true |
| Below Grade Finished Area Unit Type | Square Feet |
| Flooring | Carpet,Ceramic Tile,Luxury Vinyl |
| Total Baths | 2 |
| Interior Amenities | Ceiling Fan(s),Ceiling Smooth,Granite Counters |
| Basement | None |
| Total Fireplaces | 1 |
| Fireplace Features | Gas Starter |
| Laundry Features | Walk-in,Electric Dryer Hookup |
| Total Bedrooms | 3 |
| Main Level Bedrooms | 3 |
| Main Level Bathrooms | 2 |
| Kitchen Area | 110 |
| Kitchen Length | 11 |
| Kitchen Width | 10 |
| Primary on Main | 100 |
| Second Bedroom Length | 10 |
| Second Bedroom Width | 10 |
| Bedroom 3 Area | 90 |
| Bedroom 3 Length | 10 |
| Bedroom 3 Width | 9 |
| Living Room Area | 208 |
| Living Room Length | 16 |
| Living Room Width | 13 |
| Primary Bedroom Area | 143 |
| Primary Bedroom Length | 13 |
| Primary Bedroom Width | 11 |
| Window Features | Window Treatments,Tilt Out Windows,Vinyl/Aluminum Trim |
| Bedroom 3 Level | Main |
| Second Bedroom Level | Main |
Exterior Features
| Lot Features | 1/2 Acre or Less,Few Trees |
|---|---|
| Water Source | Public |
| Lot Size Area | 17859.6 |
| Lot Size Acres | 0.41 |
| Lot Dimensions | 71 x 250 x 82 x 228 |
| Fencing | Fenced |
| Parking Features | Attached Carport,Concrete,Carport,Driveway |
| Foundation Details | Crawl Space |
Amenities
- Foreclosure
- Views
- Short Sale
- New Construction
- Adult 55+
- Lease To Own
- No HOA Fees
- Furnished
- Primary On Main
- Air Conditioning
- Seller Finance
- Green
- Fixer Upper
- Horse
- Golf
- Fireplace
- Deck
- Garage
- Basement
- Pool
Property vs Single Family Average in 29662
Price
Taxes
Year Built
 © 2026 The data relating to real estate for sale on this web site comes in part from the Western Upstate Association of REALTORS®, Inc. or Western Upstate Multiple Lisitngs Services of South Carolina, Inc. This information is deemed reliable, but not guaranteed. Neither, the Western Upstate Association of REALTORS®, Inc. or Western Upstate Multiple Listing Service of South Carolina, Inc., nor the listing broker, nor their agents or subagents are responsible for the accuracy of the information.
 Information deemed reliable but not guaranteed.
Property information provided courtesy of the Internet Exchange Program of the Greenville Association of Realtors.
The information being provided is for consumers personal, non-commercial use and may not be used for any purpose other than to identify prospective properties consumers may be interested in purchasing.
Data is updated as of September 21, 2026 8:52 PM UTC
Information deemed reliable but not guaranteed.
Property information provided courtesy of the Internet Exchange Program of the Greenville Association of Realtors.
The information being provided is for consumers personal, non-commercial use and may not be used for any purpose other than to identify prospective properties consumers may be interested in purchasing.
Data is updated as of September 21, 2026 8:52 PM UTC
