
Waterfront





Address
104 N Windy Point, Townville, SC
Price
$ 775,000
Property Attributes
- MLS#1603525
- TypeSingle Family
- Listing Status Active
- CountyANDERSON
- CityTownville
- Area055
- Zip29689
- StyleCraftsman
- Year Built2005
- Taxes$ 1656
- Price$ 775,000
- Bedrooms3
- Full Bathrooms2
- Half Bathrooms2
- Sqr Footage2682
- Lot Size0.61 Acres
Data Source:
Greater Greenville MLS (GGMLS)
Property Description
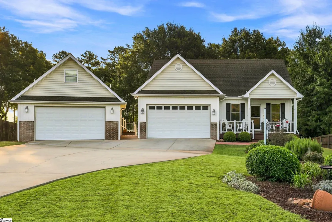
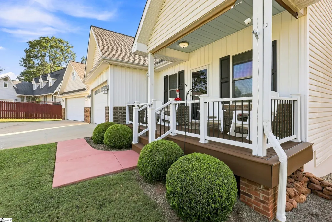
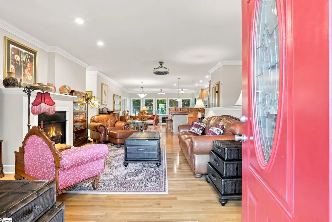
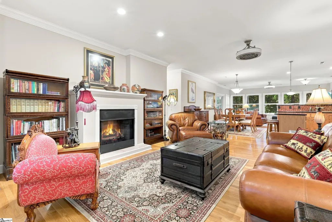
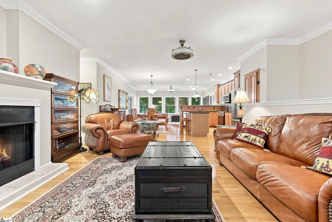
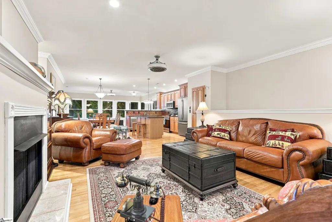
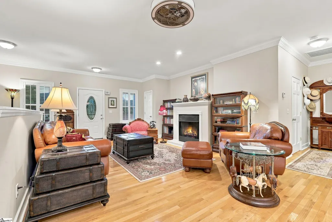
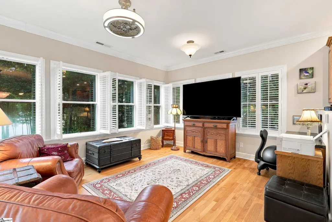
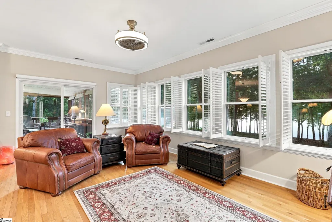
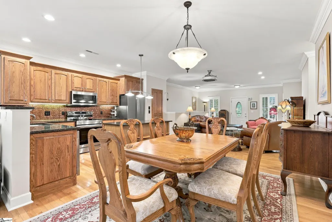
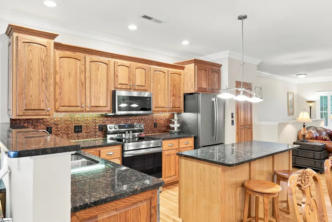
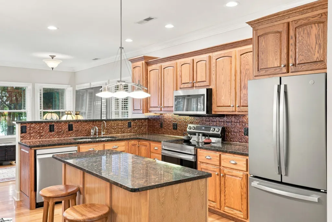
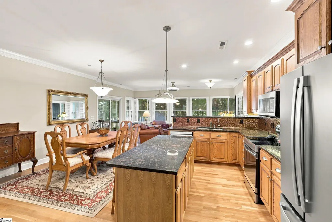
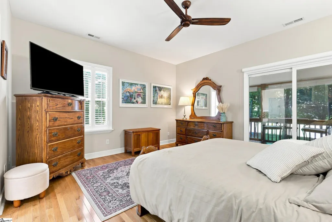
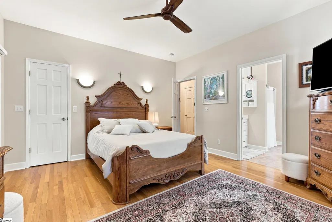
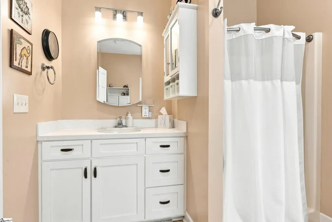
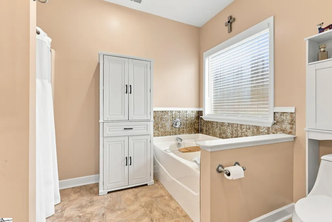
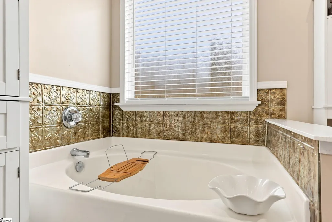
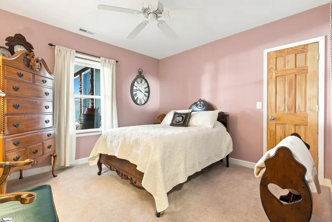
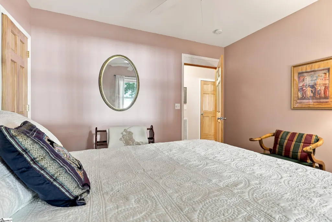
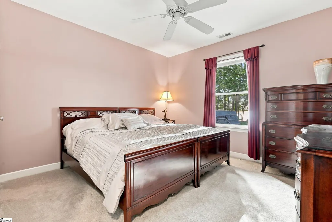
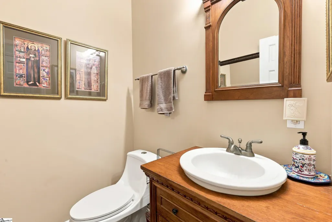
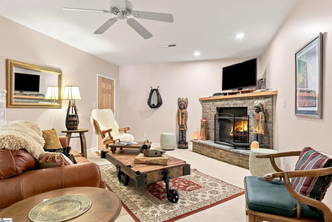
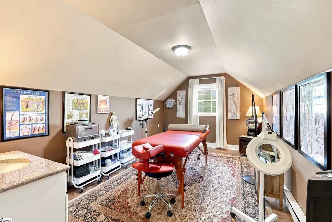
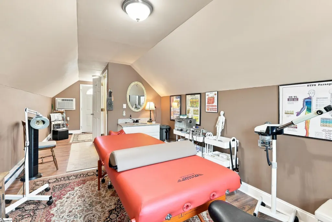
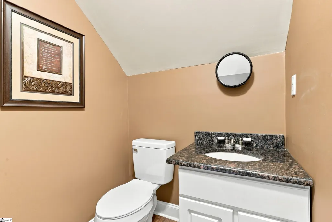
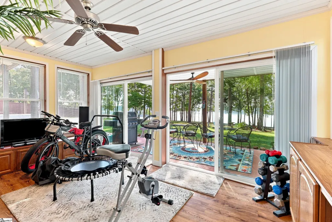
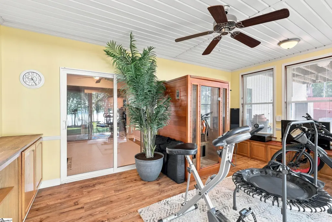
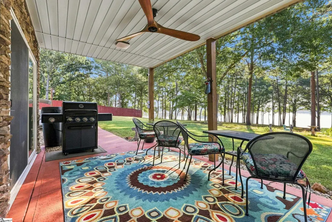
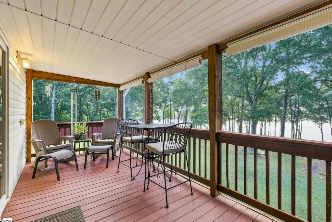
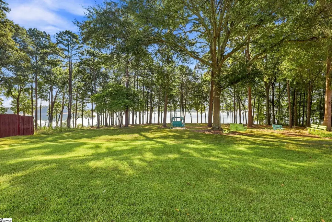
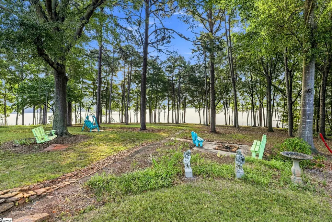
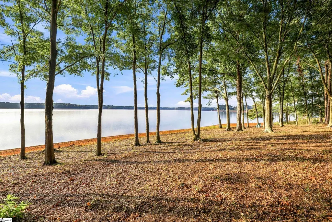
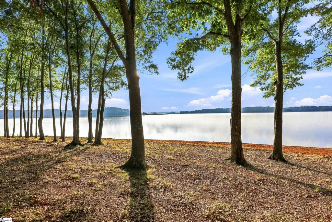
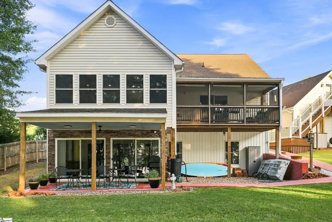
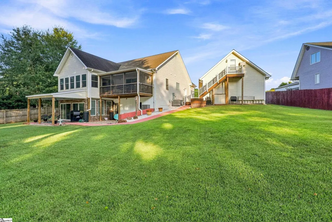
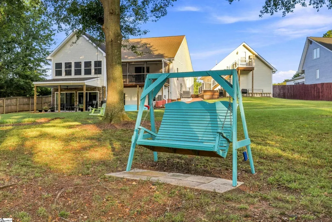
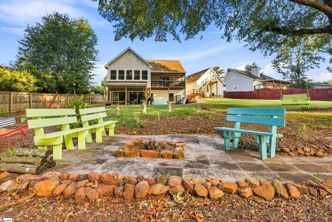
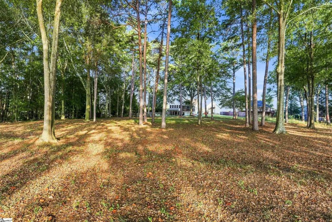
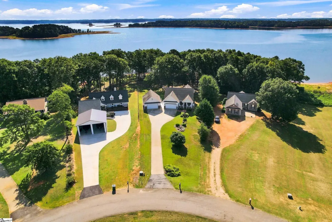
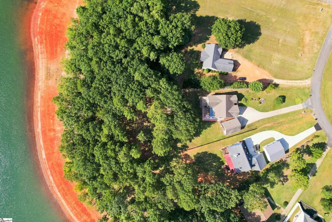
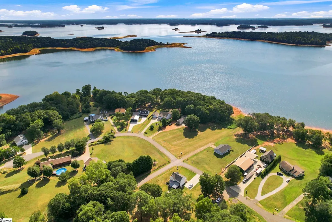
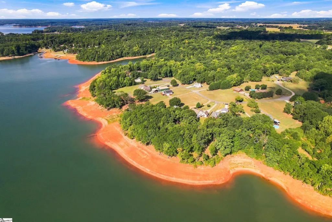
Welcome to 104 N Windy Point, where timeless Craftsman style meets the relaxed beauty of lakefront living. From the moment you arrive, the exceptional care given to this beautifully maintained 3-bedroom, 2.5-bath home is immediately apparent. A long driveway provides abundant parking and leads to a detached two-car garage with a bonus room above, offering additional space with plenty of possibilities. Step inside and you’ll find a warm, inviting interior filled with quality finishes, including hardwood floors, custom cabinetry, plantation shutters, granite countertops, and fresh paint. Thoughtful details throughout the home create a comfortable and welcoming atmosphere that feels perfectly suited for both everyday living and entertaining. But the real showstopper is just outside. The beautifully maintained yard opens to an expansive Lake Hartwell view and shoreline that invites you to slow down and enjoy everything lake life has to offer. Imagine starting your morning with coffee overlooking the water, spending the afternoon swimming or kayaking, or unwinding in a hammock as the sun settles over the lake. While there is currently no dock, the shoreline offers wonderful access to the water for wading, swimming, kayaking, and welcoming friends arriving by boat. Whether lake levels are up or down, this property offers a wonderful setting for enjoying the shoreline and making the most of life on Lake Hartwell. And when you’re ready to head out on the water, have friends pick you up right from the shoreline and enjoy a short boat ride to Portman Marina and The Galley Restaurant for dinner. 104 N Windy Point isn’t simply a home—it’s an opportunity to enjoy the Lake Hartwell lifestyle every day. Don't hesistate to book your showing. We look forward to seeing you soon.
| Elementary School | Middle School | High School |
|---|---|---|
| Townville Elementary School | Riverside - Anderson 4 Middle School | Pendleton High School |
| Price History | |
|---|---|
| 9/11/2026 | Listed $775,000 |
General Features
| Sewer | Septic Tank |
|---|---|
| Heating | Forced Air |
| Cooling | Electric |
| Utilities | Underground Utilities,Cable Available |
| Roof | Architectural |
| Appliances | Cooktop,Dishwasher,Disposal,Convection Oven,Refrigerator,Electric Cooktop,Microwave,Electric Water Heater |
| Garage Spaces | 4 |
| Association Fee Includes | None |
| Patio/Porch Features | Screened,Deck,Patio,Front Porch,Porch,Rear Porch |
| Architectural Style | Craftsman |
| Security Features | Smoke Detector(s) |
| Construction Materials | Vinyl Siding,Wood Siding |
| Year Built | 2005 |
| Stories Count | 1 |
| Topography | Level |
| Levels | One |
| Property Subtype | Single Family Residence |
| Tax Year | 2025 |
| Waterfront Features | Lake,Water Access,Waterfront |
| Community Features | None |
| Accessibility | Attic Stairs Disappearing |
| County | Anderson |
| New Construction | No |
| Property Type | Residential |
| HOA | No |
| Attached Garage | Yes |
| Subdivision Name | Other |
| Garage Y/N | Yes |
| Full Baths | 2 |
| Status | Active |
| Directions | I85 Exit 11 from Anderson. Exit and make a L,to Hickory Ridge Rd .3 miles take a R,.6 miles to Smith Chapel Rd,merge right for .5 go Right on Hickory Ridge. Right and go .5 miles on Hattons Ford,1 Mi |
| High School | Pendleton |
| City | Townville |
| Body of Water | Lake Hartwell |
| Disclosures | Seller Disclosure |
| Senior Community Y/N | No |
| MLS Area | 055 |
| Lot Size Units | Square Feet |
| Lot Size Square Feet | 26571.6 |
| Carport Y/N | No |
| Elementary School | Townville |
| Tax Annual Amount | 1656 |
| Middle/Junior High School | Riverside - Anderson 4 |
| Property Condition | 21-30 |
| Lease Considered Y/N | No |
| Virtual Tour | https://player.vimeo.com/video/1223035256?byline=0&title=0&owner=0&name=0&logos=0&profile=0&profilepicture=0&vimeologo=0&portrait=0 |
| Building Area Units | Square Feet |
| Living Area Units | Square Feet |
| Standard Status | Active |
Interior Features
| Interior Amenities | High Ceilings,Ceiling Fan(s),Ceiling Smooth,Granite Counters,Open Floorplan,Soaking Tub,Walk-In Closet(s),Wet Bar |
|---|---|
| Basement | Finished,Full,Walk-Out Access,Interior Entry |
| Flooring | Carpet,Ceramic Tile,Wood |
| Total Fireplaces | 2 |
| Fireplace Features | Gas Log |
| Basement (Y/N) | No |
| Air Conditioning Y/N | Yes |
| Heating Y/N | Yes |
| Window Features | Window Treatments,Storm Window(s),Insulated Windows |
| Fireplace Y/N | Yes |
| Half Baths | 2 |
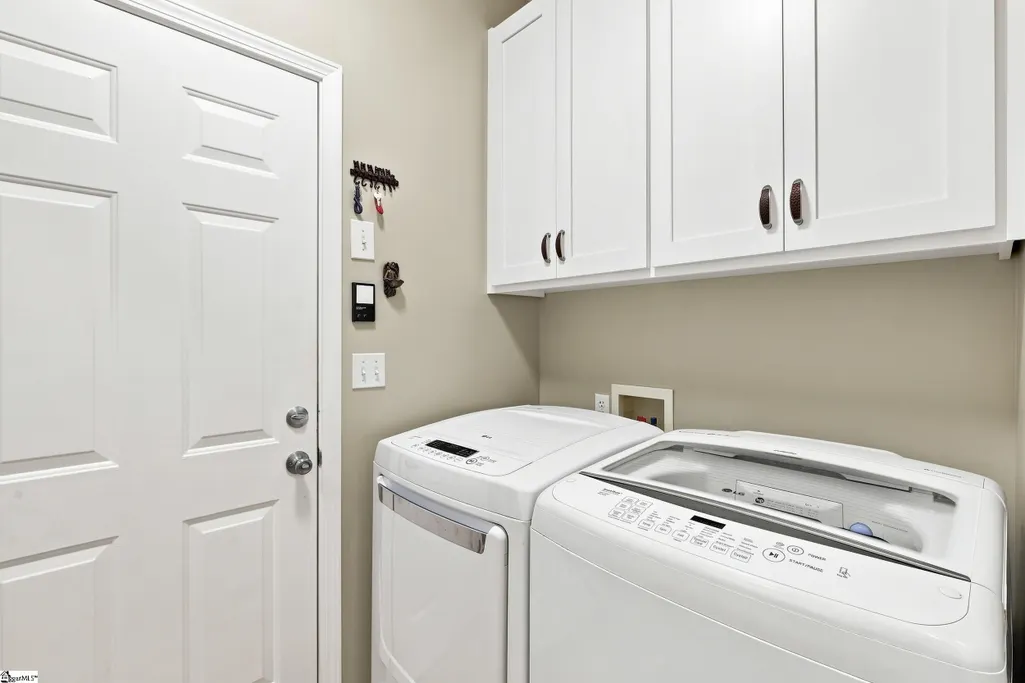
| Laundry Features | 1st Floor,Electric Dryer Hookup,Washer Hookup,Laundry Room |
| Total Bedrooms | 3 |
| Main Level Bedrooms | 1 |
| Main Level Bathrooms | 1 |
| Below Grade Finished Area Unit Type | Square Feet |
| Total Baths | 4 |
| Kitchen Area | 117 |
| Kitchen Length | 9 |
| Kitchen Width | 13 |
| Primary on Main | 144 |
| Second Bedroom Length | 12 |
| Second Bedroom Width | 12 |
| Bedroom 3 Area | 144 |
| Bedroom 3 Length | 12 |
| Bedroom 3 Width | 12 |
| Dining Room Area | 9 |
| Dining Room Width | 13 |
| Living Room Area | 399 |
| Living Room Length | 19 |
| Living Room Width | 21 |
| Primary Bedroom Area | 195 |
| Primary Bedroom Length | 15 |
| Primary Bedroom Width | 13 |
| Dining Room Area | 117 |
| Bedroom 3 Level | Basement |
| Second Bedroom Level | Basement |
Exterior Features
| Exterior Amenities | Water Feature |
|---|---|
| Parking Features | Attached,Paved,Concrete,Garage Door Opener,Workshop in Garage,Detached,Driveway |
| Lot Features | 1/2 - Acre,Few Trees,Wooded |
| Water Source | Public |
| Total Parking | 4 |
| Lot Size Area | 26571.6 |
| Foundation Details | Basement |
| Spa | No |
| Lot Dimensions | 100 x 300 |
| Lot Size Acres | 0.61 |
| Waterfront Y/N | Yes |
| Covered Spaces | 4 |
| Horse Y/N | No |
| Lakes | Lake Hartwell |
Amenities
- Foreclosure
- Views
- Short Sale
- New Construction
- Adult 55+
- Lease To Own
- No HOA Fees
- Furnished
- Primary On Main
- Air Conditioning
- Seller Finance
- Green
- Fixer Upper
- Horse
- Golf
- Fireplace
- Deck
- Garage
- Basement
- Pool
Property vs Single Family Average in 29689
Price
Taxes
Year Built
 © 2026 The data relating to real estate for sale on this web site comes in part from the Western Upstate Association of REALTORS®, Inc. or Western Upstate Multiple Lisitngs Services of South Carolina, Inc. This information is deemed reliable, but not guaranteed. Neither, the Western Upstate Association of REALTORS®, Inc. or Western Upstate Multiple Listing Service of South Carolina, Inc., nor the listing broker, nor their agents or subagents are responsible for the accuracy of the information.
 Information deemed reliable but not guaranteed.
Property information provided courtesy of the Internet Exchange Program of the Greenville Association of Realtors.
The information being provided is for consumers personal, non-commercial use and may not be used for any purpose other than to identify prospective properties consumers may be interested in purchasing.
Data is updated as of September 21, 2026 8:52 PM UTC
Information deemed reliable but not guaranteed.
Property information provided courtesy of the Internet Exchange Program of the Greenville Association of Realtors.
The information being provided is for consumers personal, non-commercial use and may not be used for any purpose other than to identify prospective properties consumers may be interested in purchasing.
Data is updated as of September 21, 2026 8:52 PM UTC
