
Price Reduction









Address
103 Loden Court, Simpsonville, SC
Price
$ 269,990
Property Attributes
- MLS#1602038
- TypeSingle Family
- Listing Status Pending
- CountyGreenville
- CitySimpsonville
- Area032
- NeighborhoodGresham Woods
- Zip29681
- StyleRanch
- Year Built1993
- Taxes$ 964
- Price$ 269,990
- Bedrooms3
- Full Bathrooms2
- Half Bathrooms0
- Lot Size0.25 Acres
Data Source:
Greater Greenville MLS (GGMLS)
Property Description
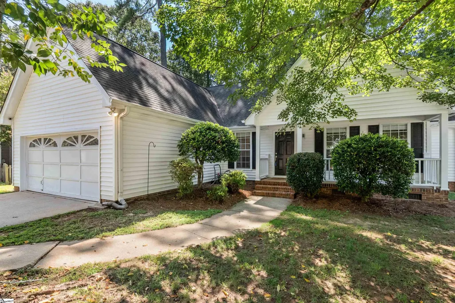
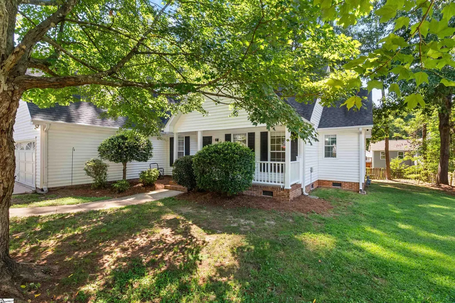
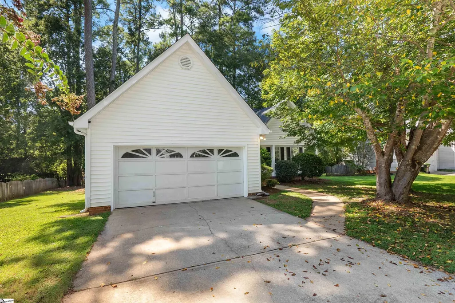
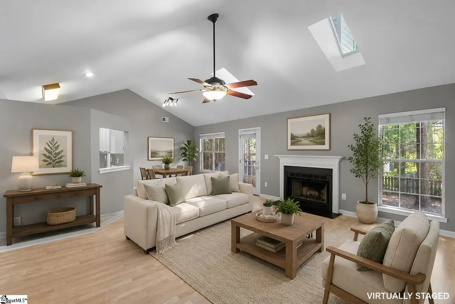
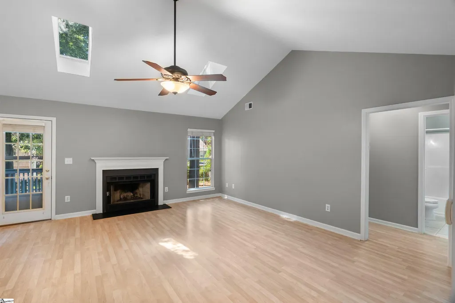
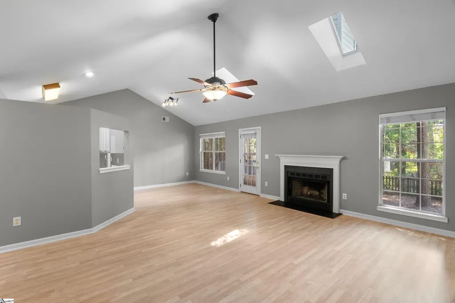
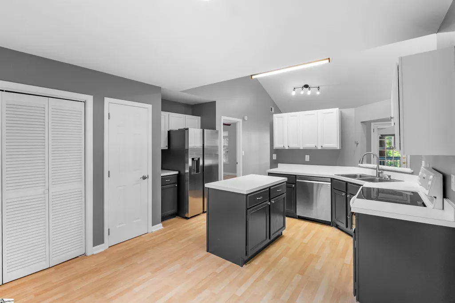
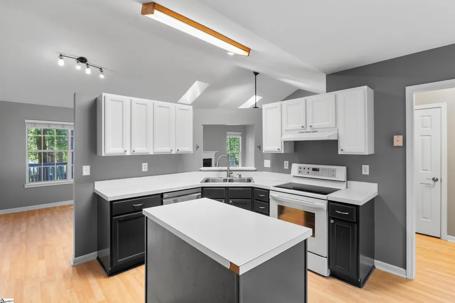
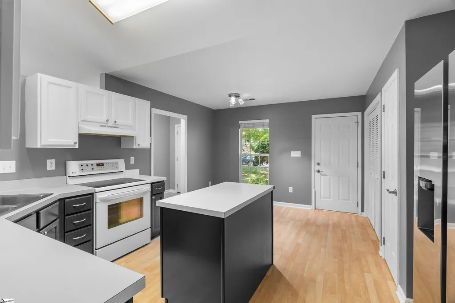
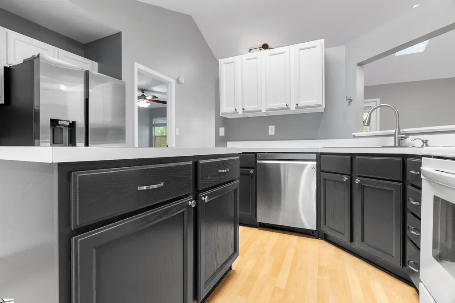
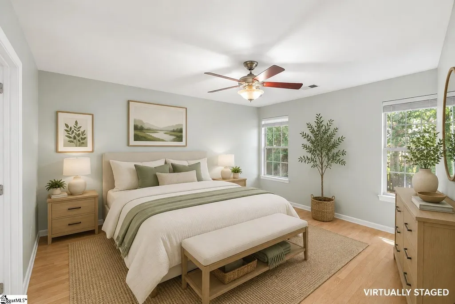
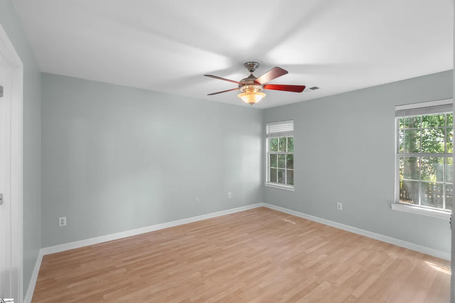
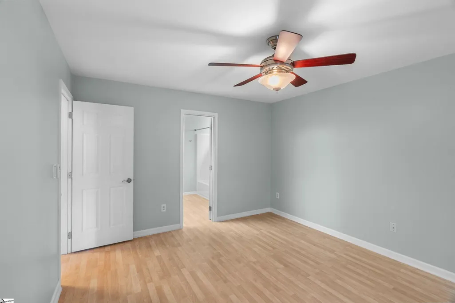
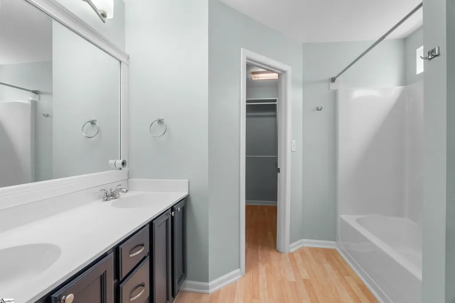
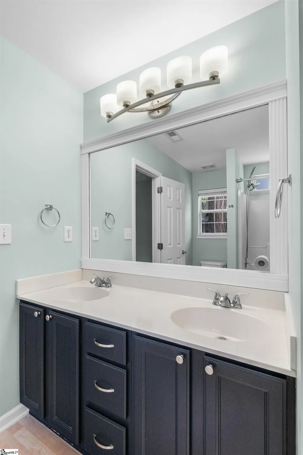
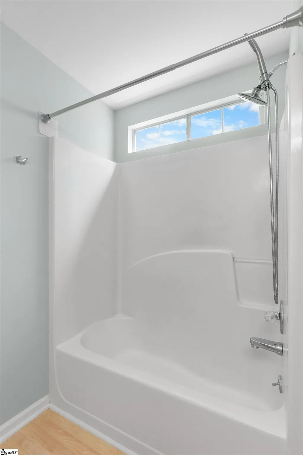
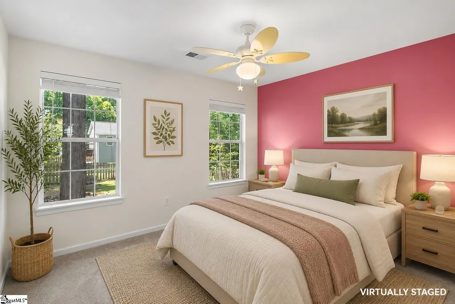
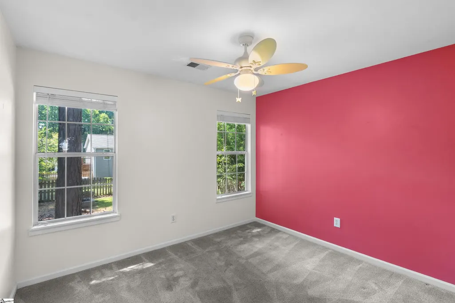
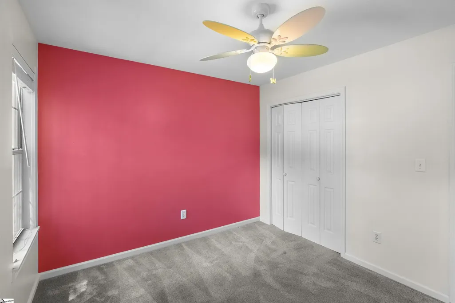
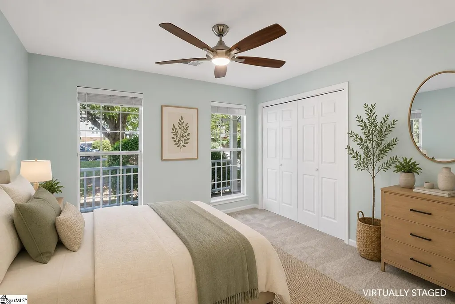
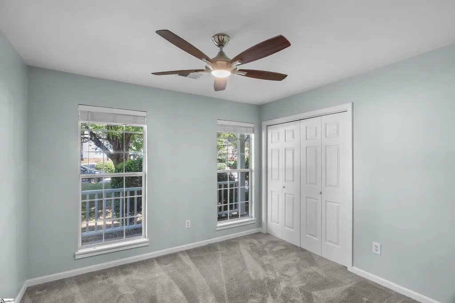
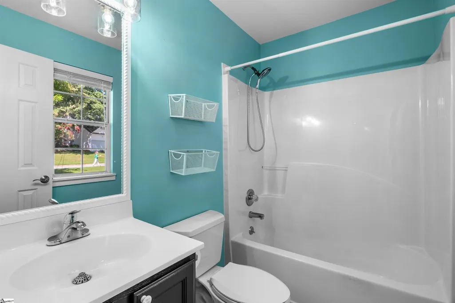
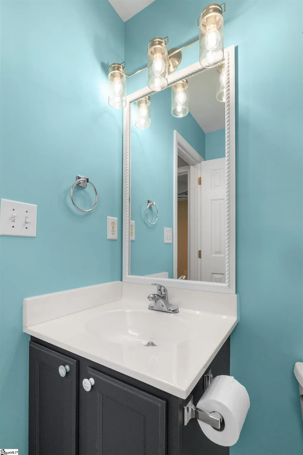
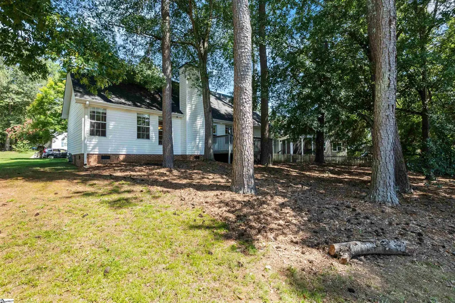
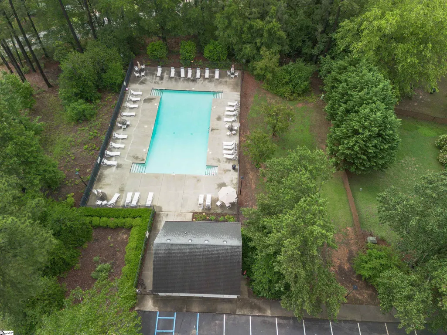
OPEN HOUSE SUNDAY SEPTEMBER 20 from 2:00-4:00 PM. Welcome to 103 Loden Court in Simpsonville, South Carolina, a meticulously maintained, single-story home nestled in the desirable, well-established neighborhood of Gresham Woods in Five Forks! From the moment you arrive, the welcoming rocking chair front porch invites you right inside. Step through the front door to find a bright, light-filled atmosphere featuring high vaulted ceilings and a seamless open-concept living and dining area. Whether you're unwinding by the fireplace on a quiet evening or hosting friends and family, this spacious layout makes entertaining effortless. The heart of the home is the expansive kitchen, complete with ample storage, a convenient pantry, a laundry closet, and an eat-in breakfast area perfect for everyday meals and gathering around while preparing dinner. Designed with comfort and privacy in mind, the desirable split floor plan places the primary suite on its own side of the home. This restful sanctuary boasts vaulted ceilings, a relaxing master bath, and a generous walk-in closet. Across the home, you’ll find two additional cozy bedrooms and a full bath, offering plenty of space for guests, a home office, or a growing family. Out back, the private yard presents a blank canvas just waiting for your personal touch—transform it into your dream outdoor oasis or garden! Located just minutes from the vibrant Five Forks intersection, top-rated schools, and fantastic neighborhood amenities, which include a cabana and pool to enjoy during the summer months. This turn-key 3-bedroom, 2-bathroom gem is completely ready for its next owner. Time to pack—the only thing missing is YOU!
| Elementary School | Middle School | High School |
|---|---|---|
| Bells Crossing Elementary School | Mauldin Middle School | Mauldin High School |
| Price History | |
|---|---|
| 9/7/2026 | Listed $274,990 |
| 9/18/2026 | 2$269,990 |
General Features
| Sewer | Public Sewer |
|---|---|
| Utilities | Cable Available |
| HOA Fee | 450 |
| Topography | Level |
| Property Subtype | Single Family Residence |
| Tax Year | 2025 |
| Community Features | Street Lights,Pool |
| Assoc Fee Paid Per | Annually |
| County | Greenville |
| Property Type | Residential |
| HOA | true |
| Attached Garage | true |
| Subdivision Name | Gresham Woods |
| Garage Y/N | true |
| Status | Pending |
| Directions | Woodruff Road past Five Forks to right into Gresham Woods. Right on Loden. House in culdesac |
| High School | Mauldin |
| City | Simpsonville |
| MLS Area | 032 |
| Lot Size Units | Square Feet |
| Lot Size Square Feet | 10890 |
| Elementary School | Bells Crossing |
| Tax Annual Amount | 964.07 |
| Middle/Junior High School | Mauldin |
| Building Area Units | Square Feet |
| Living Area Units | Square Feet |
| Standard Status | Pending |
| Gas Y/N | PNG |
| Heating | Electric,Forced Air |
| Cooling | Central Air,Electric |
| Roof | Architectural |
| Construction Materials | Vinyl Siding |
| Property Condition | 31-50 |
| Security Features | Smoke Detector(s) |
| Occupancy Type | Vacant |
| Appliances | Dishwasher,Refrigerator,Range,Range Hood,Gas Water Heater |
| Garage Spaces | 2 |
| Association Fee Includes | Pool,By-Laws,Restrictive Covenants |
| Patio/Porch Features | Deck,Front Porch |
| Architectural Style | Ranch |
| Stories Count | 1 |
| Levels | One |
| Full Baths | 2 |
| Year Built | 1993 |
| Disclosures | Seller Disclosure |
Interior Features
| Air Conditioning Y/N | true |
|---|---|
| Heating Y/N | true |
| Fireplace Y/N | true |
| Below Grade Finished Area Unit Type | Square Feet |
| Flooring | Carpet,Ceramic Tile,Laminate |
| Total Baths | 2 |
| Interior Amenities | Ceiling Fan(s),Vaulted Ceiling(s),Ceiling Smooth,Open Floorplan,Split Floor Plan,Laminate Counters |
| Basement | None |
| Total Fireplaces | 1 |
| Fireplace Features | Wood Burning |
| Laundry Features | 1st Floor,Laundry Closet,Electric Dryer Hookup,Laundry Room |
| Total Bedrooms | 3 |
| Main Level Bedrooms | 3 |
| Main Level Bathrooms | 2 |
| Kitchen Area | 120 |
| Kitchen Length | 12 |
| Kitchen Width | 10 |
| Primary on Main | 110 |
| Second Bedroom Length | 11 |
| Second Bedroom Width | 10 |
| Bedroom 3 Area | 110 |
| Bedroom 3 Length | 11 |
| Bedroom 3 Width | 10 |
| Living Room Area | 234 |
| Living Room Length | 13 |
| Living Room Width | 18 |
| Primary Bedroom Area | 168 |
| Primary Bedroom Length | 12 |
| Primary Bedroom Width | 14 |
| Dining Room Area | 12 |
| Dining Room Width | 11 |
| Dining Room Area | 132 |
| Window Features | Tilt Out Windows,Vinyl/Aluminum Trim |
| Bedroom 3 Level | Main |
| Second Bedroom Level | Main |
Exterior Features
| Lot Features | 1/2 Acre or Less,Few Trees |
|---|---|
| Water Source | Public |
| Lot Size Area | 10890 |
| Lot Size Acres | 0.25 |
| Total Parking | 2 |
| Parking Features | Attached,Concrete |
| Foundation Details | Crawl Space |
| Covered Spaces | 2 |
Amenities
- Foreclosure
- Views
- Short Sale
- New Construction
- Adult 55+
- Lease To Own
- No HOA Fees
- Furnished
- Primary On Main
- Air Conditioning
- Seller Finance
- Green
- Fixer Upper
- Horse
- Golf
- Fireplace
- Deck
- Garage
- Basement
- Pool
Property vs Single Family Average in 29681
Price
Taxes
Year Built
 © 2026 The data relating to real estate for sale on this web site comes in part from the Western Upstate Association of REALTORS®, Inc. or Western Upstate Multiple Lisitngs Services of South Carolina, Inc. This information is deemed reliable, but not guaranteed. Neither, the Western Upstate Association of REALTORS®, Inc. or Western Upstate Multiple Listing Service of South Carolina, Inc., nor the listing broker, nor their agents or subagents are responsible for the accuracy of the information.
 Information deemed reliable but not guaranteed.
Property information provided courtesy of the Internet Exchange Program of the Greenville Association of Realtors.
The information being provided is for consumers personal, non-commercial use and may not be used for any purpose other than to identify prospective properties consumers may be interested in purchasing.
Data is updated as of September 22, 2026 9:19 PM UTC
Information deemed reliable but not guaranteed.
Property information provided courtesy of the Internet Exchange Program of the Greenville Association of Realtors.
The information being provided is for consumers personal, non-commercial use and may not be used for any purpose other than to identify prospective properties consumers may be interested in purchasing.
Data is updated as of September 22, 2026 9:19 PM UTC
