







Address
217 Lake Grove Road, Simpsonville, SC
Price
$ 330,000
Property Attributes
- MLS#1599326
- TypeSingle Family
- Listing Status Active
- CountyGREENVILLE
- CitySimpsonville
- Area032
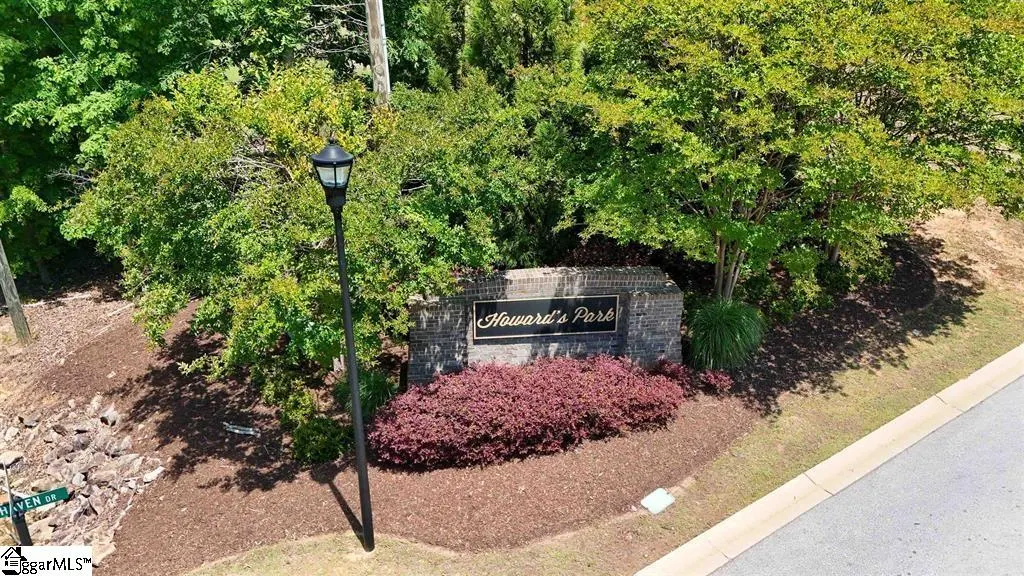
- NeighborhoodHowards Park
- Zip29681
- StyleCraftsman
- Year Built2018
- Taxes$ 1815
- Price$ 330,000
- Bedrooms4
- Full Bathrooms2
- Half Bathrooms1
- Sqr Footage2220
- Lot Size0.21 Acres
Data Source:
Greater Greenville MLS (GGMLS)
Property Description
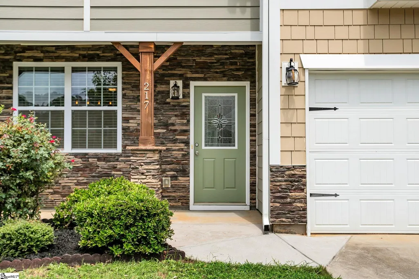
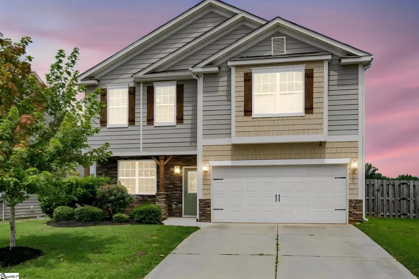
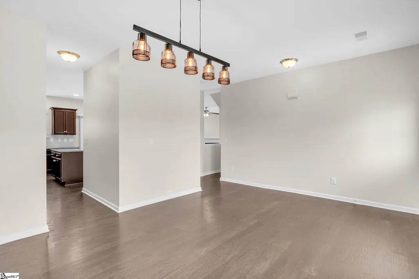
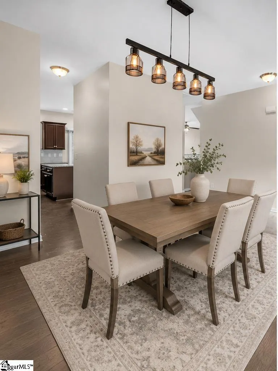
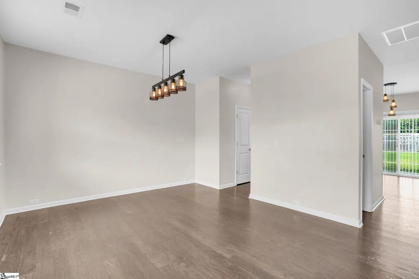
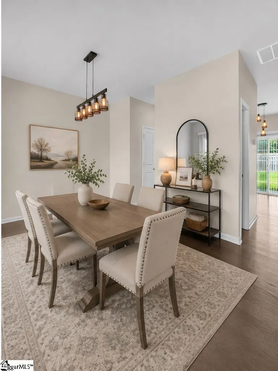
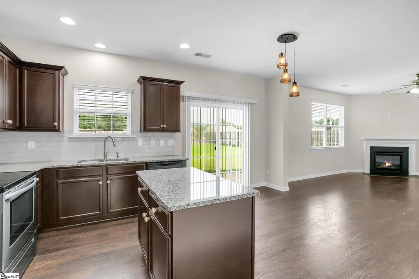
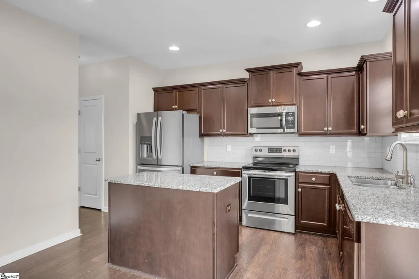
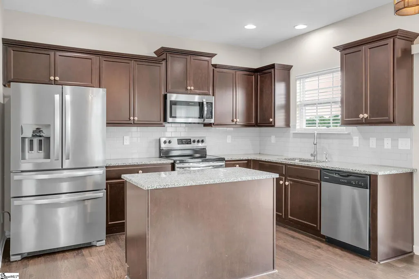
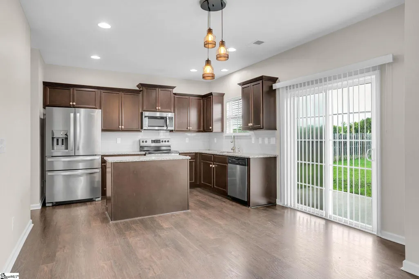
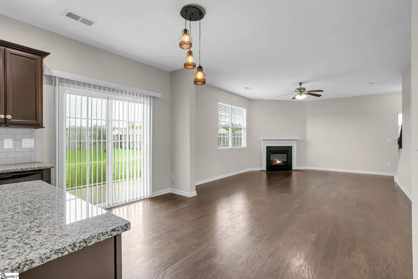
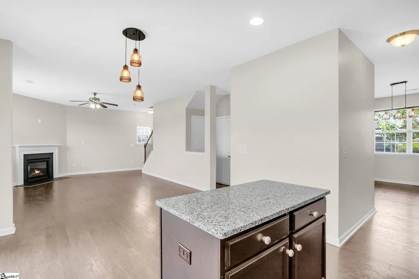
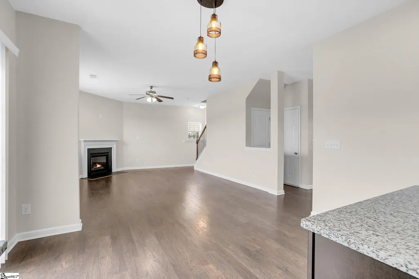
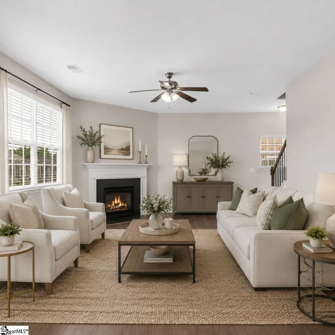
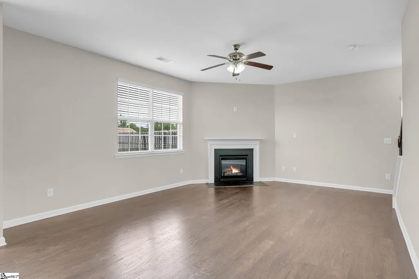
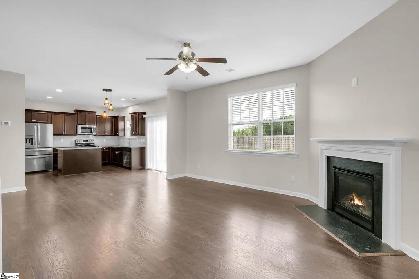
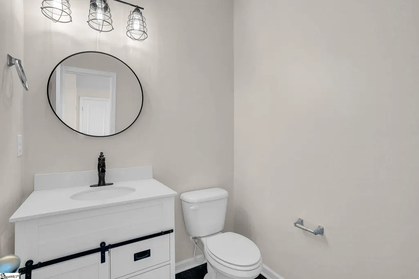
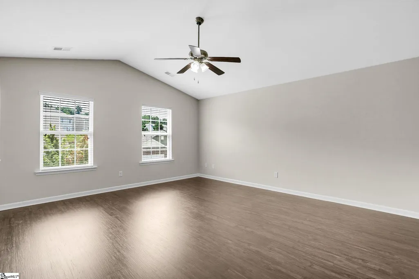
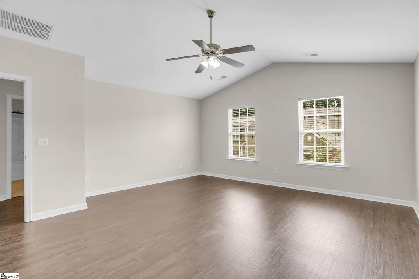
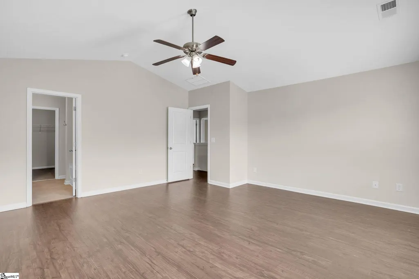
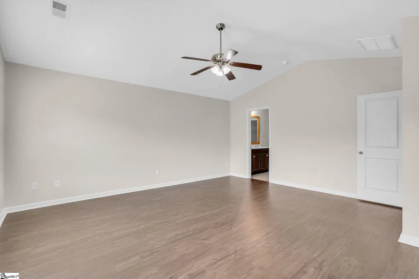
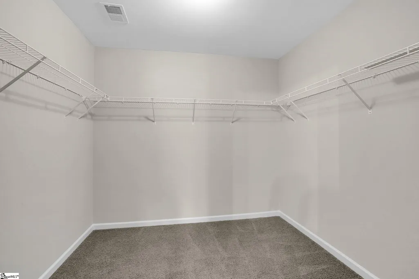
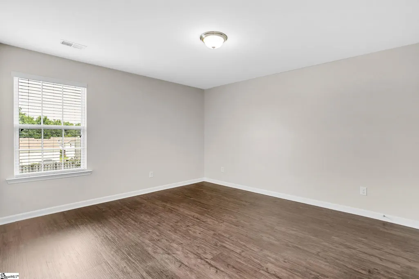
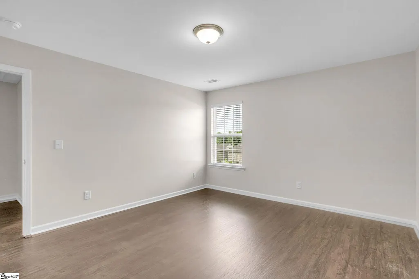
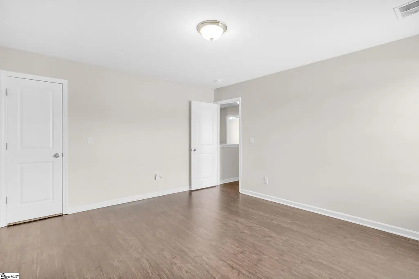
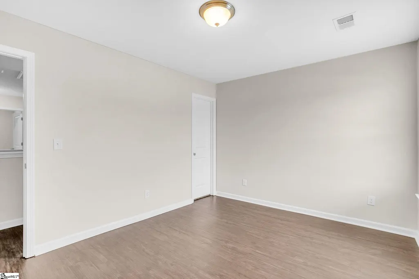
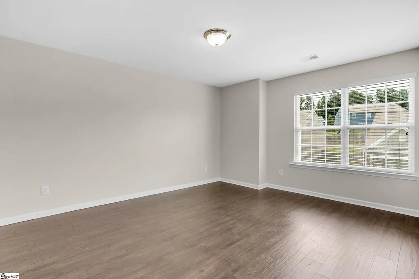
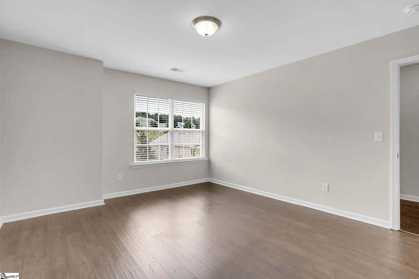
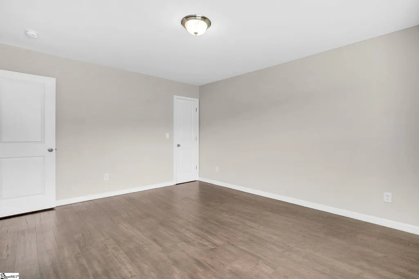
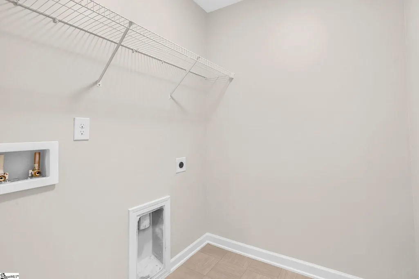
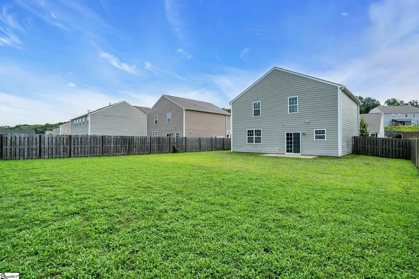
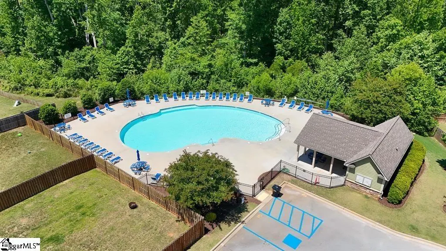
SELLER OFFERING ClOSING COST ASSISTANCE WITH ACCEPTED OFFER! Looking for a move-in-ready 4-bedroom home in Simpsonville with NO CARPET, a fenced backyard, neighborhood pool, and easy access to both downtown Simpsonville and Fountain Inn? Welcome to 217 Lake Grove Road in Howards Park, where a functional floor plan, modern finishes, and an incredibly convenient Upstate location come together. Built in 2018 and recently refreshed with fresh interior paint, this home is ready for its next chapter. Hardie board siding with stone accents, a covered front porch, two-car garage, and level homesite create an inviting first impression. Inside, luxury vinyl plank flooring flows throughout the ENTIRE home—no carpet anywhere—giving every room a clean, cohesive look while making everyday upkeep easy. The main level was designed for connection. A dedicated dining room offers space for everything from weeknight dinners to holiday gatherings, while the spacious family room centers around a gas-log fireplace and opens directly to the kitchen. Granite countertops, stainless steel appliances, designer backsplash, abundant cabinetry, and generous prep space make the kitchen as functional as it is attractive. Prefer a gas range? A gas line is already in place behind the stove for an easy future conversion. Upstairs, all four bedrooms are conveniently located near the walk-in laundry room. The generously sized 16' x 17' primary suite provides plenty of room to unwind and features a large walk-in closet and private bath with dual vanities, ceramic tile flooring, soaking tub, and separate shower. Three additional bedrooms offer flexibility for guests, home offices, hobbies, or whatever your lifestyle requires. And don't overlook the backyard! The flat, fully fenced yard provides usable outdoor space for pets, play, gardening, grilling, or simply relaxing at the end of the day. A patio extends the living space outdoors, while pull-down attic access provides additional storage. Life in Howards Park adds even more to love, with a community pool, sidewalks, and common areas right in the neighborhood. Just minutes from downtown Simpsonville AND downtown Fountain Inn, this location puts restaurants, shopping, parks, grocery stores, fitness, medical facilities, festivals, farmers markets, and everyday conveniences within easy reach. If a newer Simpsonville home with four bedrooms, no carpet, a fenced backyard, community amenities, and a location convenient to two thriving downtown areas is on your wish list, 217 Lake Grove Road deserves a closer look. Schedule your private showing and come see how easily this home could fit the way you live.
| Elementary School | Middle School | High School |
|---|---|---|
| Bryson Elementary School | Bryson Middle School | Hillcrest High School |
| Price History | |
|---|---|
| 7/31/2026 | Listed $330,000 |
General Features
| Sewer | Public Sewer |
|---|---|
| Heating | Natural Gas |
| Cooling | Central Air |
| Roof | Architectural |
| Appliances | Dishwasher,Disposal,Refrigerator,Free-Standing Electric Range,Microwave,Electric Water Heater |
| HOA Fee | 525 |
| Garage Spaces | 2 |
| Association Fee Includes | By-Laws,Restrictive Covenants |
| Patio/Porch Features | Patio,Front Porch |
| Architectural Style | Craftsman |
| Security Features | Smoke Detector(s) |
| Construction Materials | Hardboard Siding,Stone |
| Year Built | 2018 |
| Stories Count | 2 |
| Topography | Level |
| Levels | Two |
| Property Subtype | Single Family Residence |
| Tax Year | 2025 |
| Community Features | Common Areas,Pool,Sidewalks |
| Accessibility | Attic Stairs Disappearing |
| Assoc Fee Paid Per | Annually |
| County | Greenville |
| New Construction | No |
| Property Type | Residential |
| HOA | Yes |
| Attached Garage | Yes |
| Subdivision Name | Howards Park |
| Garage Y/N | Yes |
| Full Baths | 2 |
| Status | Active |
| Directions | From 417 Turn onto Howard Drive 1.8 Miles Turn Left onto Liberty Walk Lane Turn Left onto Lake Grove Road Home will be located on the Left |
| High School | Hillcrest |
| City | Simpsonville |
| Disclosures | Seller Disclosure |
| Senior Community Y/N | No |
| MLS Area | 032 |
| Lot Size Units | Square Feet |
| Lot Size Square Feet | 9147.6 |
| Carport Y/N | No |
| Elementary School | Bryson |
| Tax Annual Amount | 1815.65 |
| Middle/Junior High School | Bryson |
| Property Condition | 6-10 |
| Lease Considered Y/N | No |
| Building Area Units | Square Feet |
| Living Area Units | Square Feet |
| Standard Status | Active |
| Occupancy Type | Vacant |
Interior Features
| Interior Amenities | High Ceilings,Ceiling Fan(s),Vaulted Ceiling(s),Ceiling Smooth,Granite Counters,Countertops-Solid Surface,Open Floorplan,Pantry |
|---|---|
| Basement | None |
| Flooring | Carpet,Ceramic Tile,Luxury Vinyl |
| Total Fireplaces | 1 |
| Fireplace Features | Gas Log |
| Basement (Y/N) | No |
| Air Conditioning Y/N | Yes |
| Heating Y/N | Yes |
| Window Features | Vinyl/Aluminum Trim |
| Fireplace Y/N | Yes |
| Half Baths | 1 |
| Laundry Features | 2nd Floor,Walk-in,Electric Dryer Hookup,Laundry Room |
| Total Bedrooms | 4 |
| Below Grade Finished Area Unit Type | Square Feet |
| Total Baths | 3 |
| Kitchen Area | 152 |
| Kitchen Length | 8 |
| Kitchen Width | 19 |
| Primary on Main | 130 |
| Second Bedroom Length | 13 |
| Second Bedroom Width | 10 |
| Bedroom 3 Area | 168 |
| Bedroom 3 Length | 12 |
| Bedroom 3 Width | 14 |
| Bedroom 4 Area | 168 |
| Bedroom 4 Length | 12 |
| Bedroom 4 Width | 14 |
| Dining Room Area | 8 |
| Dining Room Width | 19 |
| Family Room Area | 306 |
| Family Room Length | 18 |
| Living Room Area | 192 |
| Living Room Length | 16 |
| Living Room Width | 12 |
| Primary Bedroom Area | 272 |
| Primary Bedroom Length | 16 |
| Primary Bedroom Width | 17 |
| Family Room Width | 17 |
| Dining Room Area | 152 |
| Bedroom 4 Level | Second |
| Bedroom 3 Level | Second |
| Second Bedroom Level | Second |
Exterior Features
| Fencing | Fenced |
|---|---|
| Parking Features | Attached,Concrete,Garage Door Opener,Driveway |
| Lot Features | 1/2 Acre or Less,Few Trees |
| Water Source | Public |
| Total Parking | 2 |
| Lot Size Area | 9147.6 |
| Foundation Details | Slab |
| Spa | No |
| Lot Dimensions | 65 x 140 x 65 x 140 |
| Lot Size Acres | 0.21 |
| Waterfront Y/N | No |
| Covered Spaces | 2 |
| Horse Y/N | No |
Amenities
- Foreclosure
- Views
- Short Sale
- New Construction
- Adult 55+
- Lease To Own
- No HOA Fees
- Furnished
- Primary On Main
- Air Conditioning
- Seller Finance
- Green
- Fixer Upper
- Horse
- Golf
- Fireplace
- Deck
- Garage
- Basement
- Pool
Property vs Single Family Average in 29681
Price
Taxes
Year Built
 © 2026 The data relating to real estate for sale on this web site comes in part from the Western Upstate Association of REALTORS®, Inc. or Western Upstate Multiple Lisitngs Services of South Carolina, Inc. This information is deemed reliable, but not guaranteed. Neither, the Western Upstate Association of REALTORS®, Inc. or Western Upstate Multiple Listing Service of South Carolina, Inc., nor the listing broker, nor their agents or subagents are responsible for the accuracy of the information.
 Information deemed reliable but not guaranteed.
Property information provided courtesy of the Internet Exchange Program of the Greenville Association of Realtors.
The information being provided is for consumers personal, non-commercial use and may not be used for any purpose other than to identify prospective properties consumers may be interested in purchasing.
Data is updated as of September 20, 2026 8:42 PM UTC
Information deemed reliable but not guaranteed.
Property information provided courtesy of the Internet Exchange Program of the Greenville Association of Realtors.
The information being provided is for consumers personal, non-commercial use and may not be used for any purpose other than to identify prospective properties consumers may be interested in purchasing.
Data is updated as of September 20, 2026 8:42 PM UTC
