
Price Reduction








Address
3 Bailey Knoll Court, Simpsonville, SC
Price
$ 1,299,000
Property Attributes
- MLS#1552841
- TypeSingle Family
- Listing Status Contingency Contract
- CountyGreenville
- CitySimpsonville
- Area031
- NeighborhoodKingsbridge
- Zip29681
- StyleTraditional
- Year Built2002
- Taxes$ 4685
- Price$ 1,299,000
- Bedrooms5
- Full Bathrooms4
- Half Bathrooms1
- Lot Size0.59 Acres
Data Source:
Greater Greenville MLS (GGMLS)
Property Description
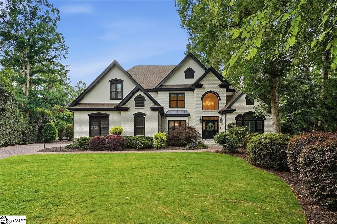
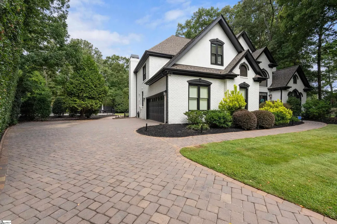
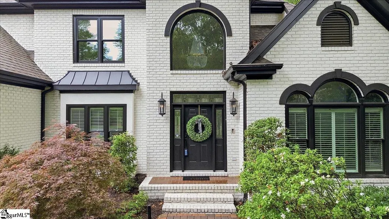
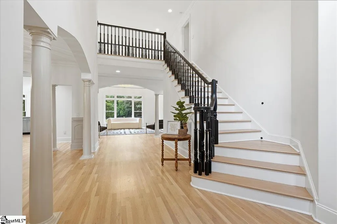
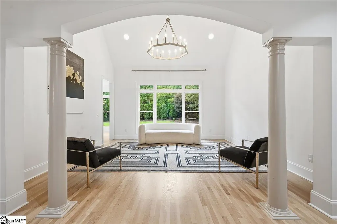
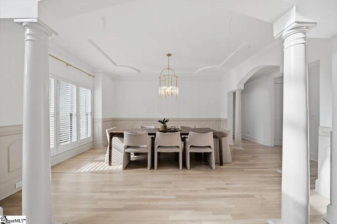
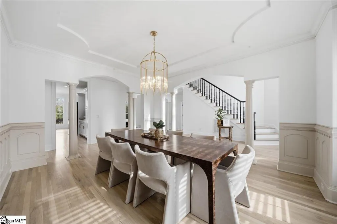
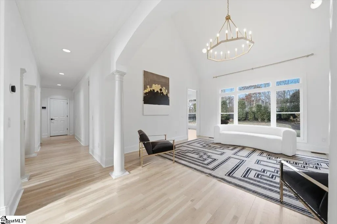
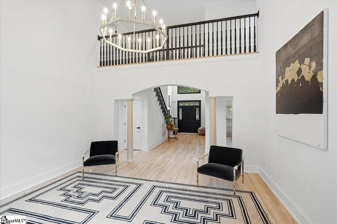
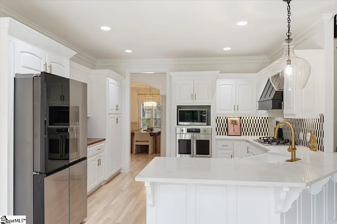
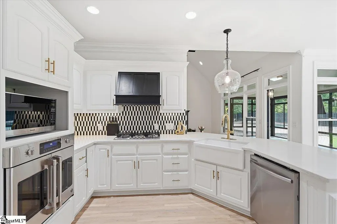
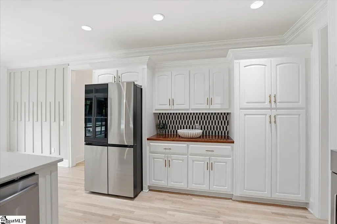
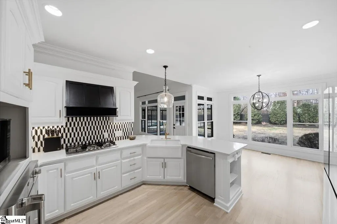
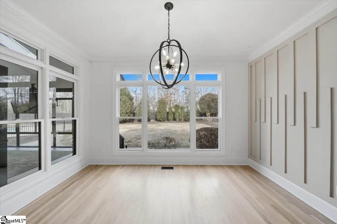
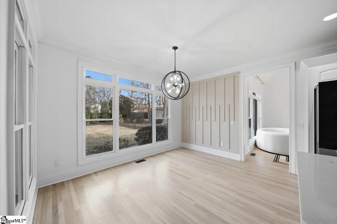
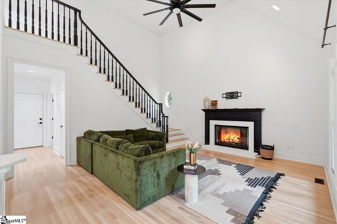
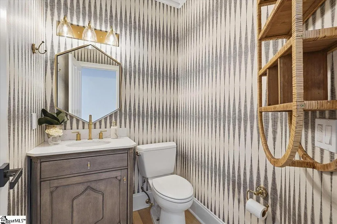
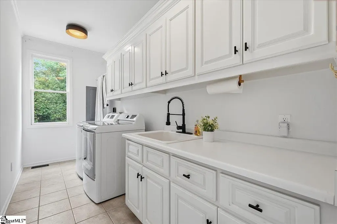
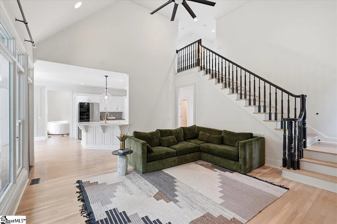
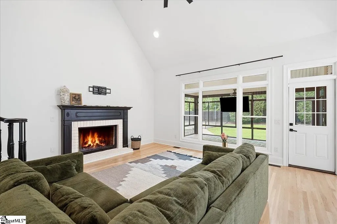
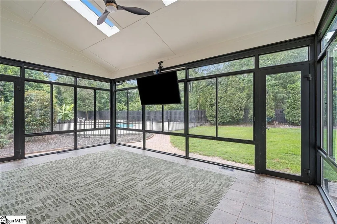
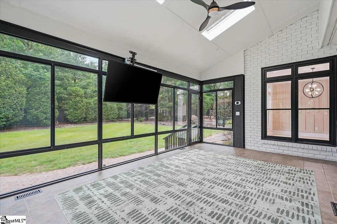
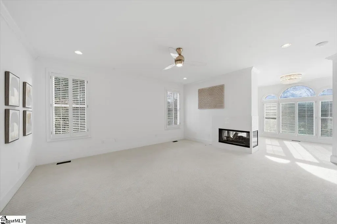
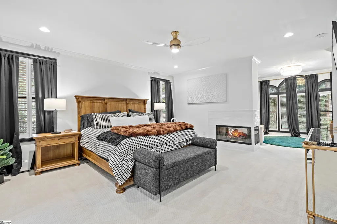
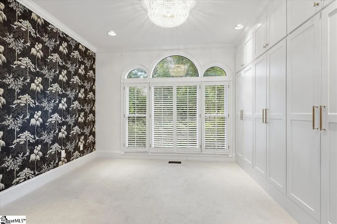
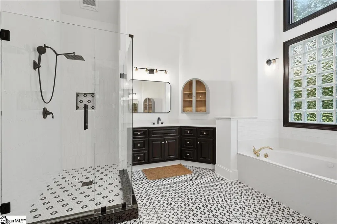
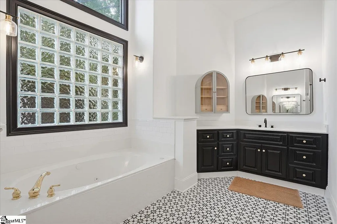
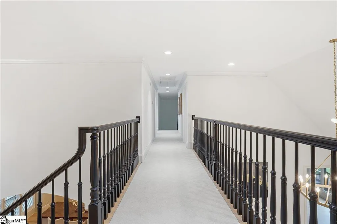
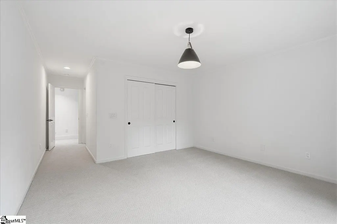
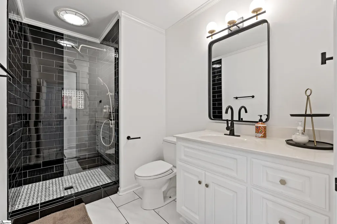
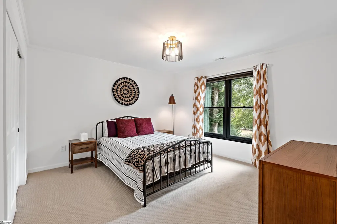
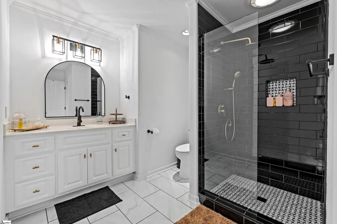
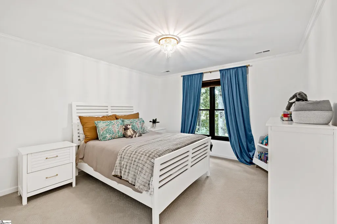
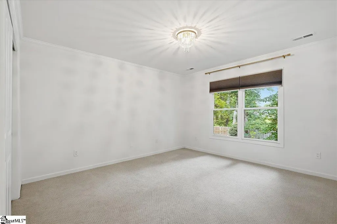
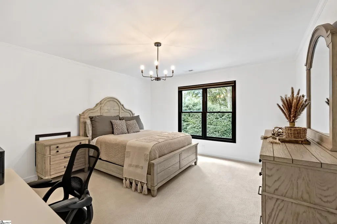
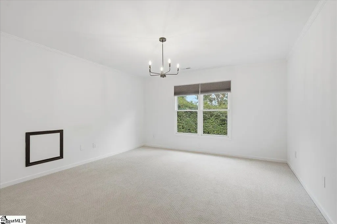
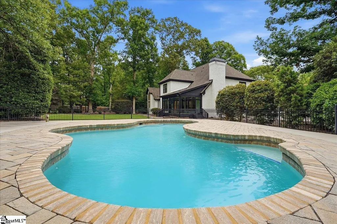
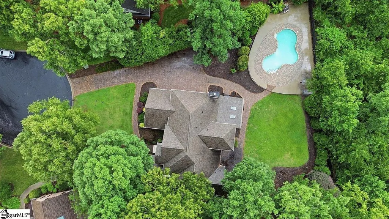
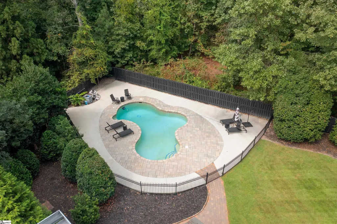
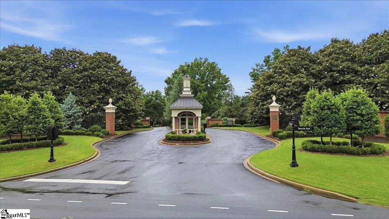
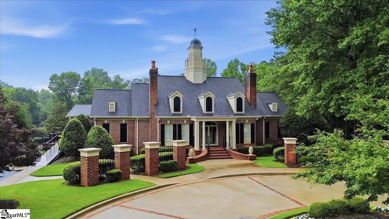
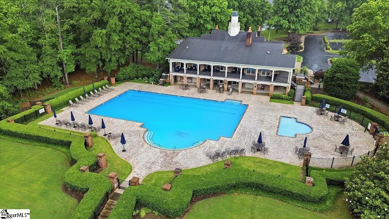
Welcome to your dream home in the prestigious gated community of Kingsbridge, nestled in the heart of Simpsonville’s sought-after Five Forks area. This meticulously renovated residence offers an unparalleled blend of luxury, comfort, and modern convenience, all set on over half an acre. The home’s exterior is enhanced by a driveway and backyard walkway paved with Old World Pavers, and it's ideally situated in a quiet cul-de-sac for added privacy and tranquility. Inside, you'll find an impressive layout with soaring 18-foot ceilings in the grand foyer, leading to expansive living spaces filled with high-end finishes. A formal dining room provides an elegant setting for entertaining, while two distinct living areas offer flexibility for both relaxation and hosting. Dual staircases add architectural charm and functionality to the design. The main level features a luxurious primary suite with its own fireplace and private sitting area, plus a spa-like en-suite with vaulted ceilings and dual walk-in closets. The kitchen is both stylish and functional, showcasing a Café oven, newly added backsplash, and a warm butcher block countertop that blends rustic charm with modern practicality. Upstairs, four generously sized bedrooms each include a private en-suite bathroom, ensuring comfort and privacy for family and guests alike. One of the home’s standout features is the heated and cooled sunroom, seamlessly integrated into the main living area, allowing year-round enjoyment of the outdoors. The private backyard serves as a true oasis with an in-ground pool, extended concrete for lounging, and a powered shed—perfect for storage or creative pursuits. Kingsbridge offers an unmatched lifestyle with upscale amenities including a clubhouse, swimming pool, tennis courts, and a fitness center. Residents enjoy scenic walking trails, ample green space, and an active social calendar featuring events like book clubs, pickleball, seasonal gatherings, and a community 5K. Conveniently located near I-85, GSP airport, and just 8 miles from downtown Greenville, this exceptional home is a rare opportunity to enjoy elegance, comfort, and community in one of the area's most desirable neighborhoods.
| Price History | |
|---|---|
| 4/2/2025 | Listed $1,700,000 |
| 4/24/2025 | 3$1,650,000 |
| 7/29/2025 | 2$1,625,000 |
| 8/13/2025 | 1$1,615,000 |
| 8/28/2025 | 1$1,599,999 |
| 10/28/2025 | 1$1,599,000 |
| 12/15/2025 | 2$1,575,000 |
| 2/12/2026 | 4$1,525,000 |
| 3/9/2026 | 1$1,524,999 |
| 3/20/2026 | 2$1,499,999 |
| 3/26/2026 | 2$1,475,000 |
| 4/2/2026 | 2$1,450,000 |
| 5/1/2026 | 4$1,399,999 |
| 6/11/2026 | 2$1,375,000 |
| 7/11/2026 | 2$1,350,000 |
| 8/31/2026 | 4$1,299,000 |
General Features
| Sewer | Public Sewer |
|---|---|
| Heating | Forced Air,Multi-Units,Natural Gas |
| Cooling | Electric |
| Utilities | Underground Utilities,Cable Available |
| Roof | Architectural |
| Appliances | Gas Cooktop,Dishwasher,Disposal,Microwave,Double Oven,Range Hood,Tankless Water Heater |
| HOA Fee | 3000 |
| Garage Spaces | 2 |
| Gas Y/N | Piedmont |
| Association Fee Includes | Pool,Recreation Facilities,Street Lights,By-Laws,Restrictive Covenants |
| Patio/Porch Features | Patio |
| Architectural Style | Traditional |
| Pool Features | In Ground |
| Construction Materials | Brick Veneer |
| Pets Allowed | Breed Restrictions |
| Year Built | 2002 |
| Stories Count | 2 |
| Topography | Level |
| Levels | Two |
| Property Subtype | Single Family Residence |
| Tax Year | 2024 |
| Community Features | Athletic Facilities Field,Clubhouse,Fitness Center,Gated,Street Lights,Recreational Path,Pool,Sidewalks,Tennis Court(s) |
| Accessibility | Attic Stairs Disappearing |
| Assoc Fee Paid Per | Annually |
| County | Greenville |
| New Construction | No |
| Property Type | Residential |
| HOA | true |
| Attached Garage | true |
| Subdivision Name | Kingsbridge |
| Garage Y/N | true |
| Full Baths | 4 |
| Status | Contingency Contract |
| Directions | Head east on Woodruff Rd, Turn left onto Batesville Rd, Turn left onto Kingsgate Ct, Turn right onto Hemingford Cir, Turn right onto Bailey Knoll Ct |
| High School | J. L. Mann |
| City | Simpsonville |
| Disclosures | Seller Disclosure |
| Senior Community Y/N | No |
| MLS Area | 031 |
| Lot Size Units | Square Feet |
| Lot Size Square Feet | 25700.4 |
| Carport Y/N | No |
| Spa Features | Bath |
| Elementary School | Oakview |
| Tax Annual Amount | 4685.05 |
| Middle/Junior High School | Beck |
| Property Condition | 21-30 |
| Lease Considered Y/N | No |
| Building Area Units | Square Feet |
| Living Area Units | Square Feet |
| Standard Status | Active Under Contract |
Interior Features
| Interior Amenities | 2 Story Foyer,High Ceilings,Ceiling Fan(s),Vaulted Ceiling(s),Ceiling Smooth,Open Floorplan,Walk-In Closet(s),Countertops – Quartz,Pantry |
|---|---|
| Basement | None |
| Flooring | Carpet,Ceramic Tile,Wood |
| Total Fireplaces | 2 |
| Fireplace Features | Gas Log,Wood Burning |
| Basement (Y/N) | No |
| Air Conditioning Y/N | true |
| Heating Y/N | true |
| Fireplace Y/N | true |
| Half Baths | 1 |
| Laundry Features | Sink,1st Floor,Walk-in,Laundry Room |
| Total Bedrooms | 5 |
| Main Level Bedrooms | 1 |
| Main Level Bathrooms | 1 |
| Below Grade Finished Area Unit Type | Square Feet |
| Total Baths | 5 |
| Kitchen Area | 156 |
| Kitchen Length | 13 |
| Kitchen Width | 12 |
| Primary on Main | 210 |
| Second Bedroom Length | 15 |
| Second Bedroom Width | 14 |
| Bedroom 3 Area | 196 |
| Bedroom 3 Length | 14 |
| Bedroom 3 Width | 14 |
| Bedroom 4 Area | 195 |
| Bedroom 4 Length | 15 |
| Bedroom 4 Width | 13 |
| Dining Room Area | 16 |
| Dining Room Width | 13 |
| Family Room Area | 323 |
| Family Room Length | 19 |
| Living Room Area | 272 |
| Living Room Length | 17 |
| Living Room Width | 16 |
| Primary Bedroom Area | 272 |
| Primary Bedroom Length | 17 |
| Primary Bedroom Width | 16 |
| Family Room Width | 17 |
| Dining Room Area | 208 |
| Bedroom 5 Width | 12 |
| Bedroom 5 Level | Second |
| Bedroom 5 Length | 13 |
| Bedroom 5 Area | 156 |
| Bedroom 4 Level | Second |
| Bedroom 3 Level | Second |
| Second Bedroom Level | Second |
Exterior Features
| Parking Features | Attached,Parking Pad,Paved,Garage Door Opener,Side/Rear Entry,Key Pad Entry |
|---|---|
| Lot Features | 1/2 - Acre,Cul-De-Sac,Sprklr In Grnd-Full Yard |
| Water Source | Public |
| Total Parking | 2 |
| Lot Size Area | 25700.4 |
| Foundation Details | Crawl Space |
| Spa | true |
| Lot Size Acres | 0.59 |
| Waterfront Y/N | No |
| Covered Spaces | 2 |
| Road Frontage Type | Private Road |
| Horse Y/N | No |
Amenities
- Foreclosure
- Views
- Short Sale
- New Construction
- Adult 55+
- Lease To Own
- No HOA Fees
- Furnished
- Primary On Main
- Air Conditioning
- Seller Finance
- Green
- Fixer Upper
- Horse
- Golf
- Fireplace
- Deck
- Garage
- Basement
- Pool
Property vs Single Family Average in 29681
Price
Taxes
Year Built
 © 2026 The data relating to real estate for sale on this web site comes in part from the Western Upstate Association of REALTORS®, Inc. or Western Upstate Multiple Lisitngs Services of South Carolina, Inc. This information is deemed reliable, but not guaranteed. Neither, the Western Upstate Association of REALTORS®, Inc. or Western Upstate Multiple Listing Service of South Carolina, Inc., nor the listing broker, nor their agents or subagents are responsible for the accuracy of the information.
 Information deemed reliable but not guaranteed.
Property information provided courtesy of the Internet Exchange Program of the Greenville Association of Realtors.
The information being provided is for consumers personal, non-commercial use and may not be used for any purpose other than to identify prospective properties consumers may be interested in purchasing.
Data is updated as of September 21, 2026 8:52 PM UTC
Information deemed reliable but not guaranteed.
Property information provided courtesy of the Internet Exchange Program of the Greenville Association of Realtors.
The information being provided is for consumers personal, non-commercial use and may not be used for any purpose other than to identify prospective properties consumers may be interested in purchasing.
Data is updated as of September 21, 2026 8:52 PM UTC
