
Primary on Main


Address
322 Avenue Of Oaks, Anderson, SC
Price
$ 689,500
Property Attributes
- MLS#20306179
- TypeSingle Family
- Listing Status Active
- CountyAnderson
- CityAnderson
- Area108-Anderson County - SC
- NeighborhoodAlston Oaks
- Zip29621
- StyleRanch,Traditional
- Year Built2007
- Taxes$ 2872
- Price$ 689,500
- Bedrooms4
- Full Bathrooms3
- Half Bathrooms1
- Sqr Footage3207
- Lot Size0.7 Acres
Data Source:
Western Upstate MLS
Property Description
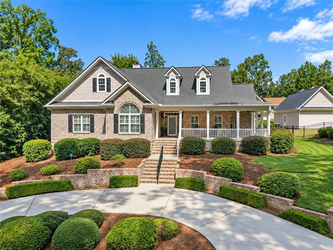
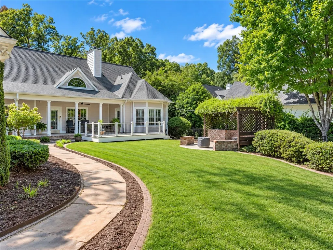
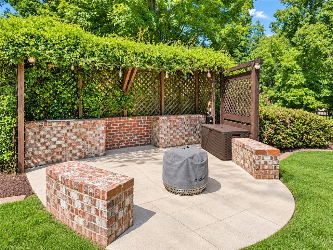
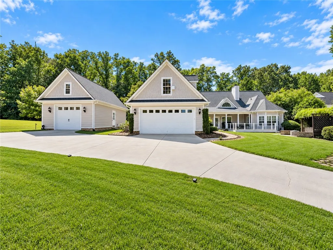
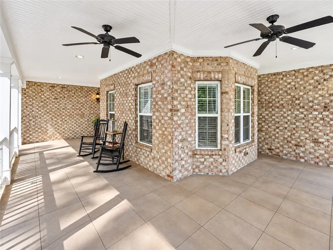
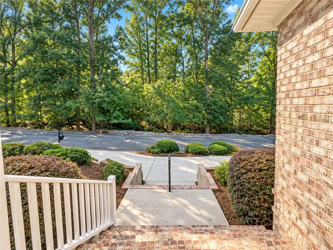
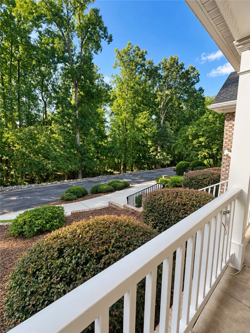
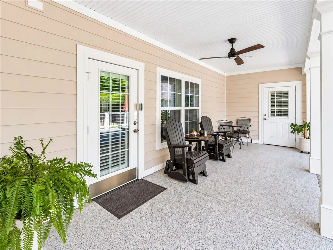
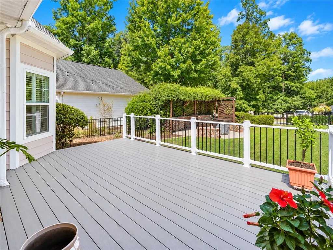
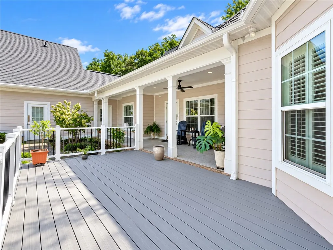
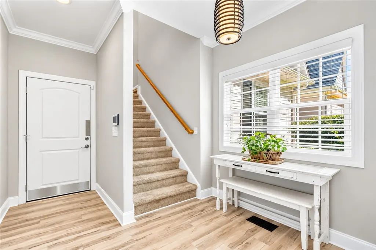
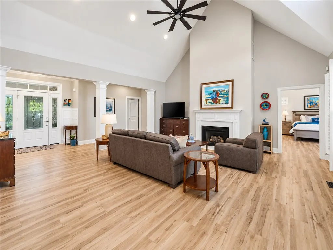
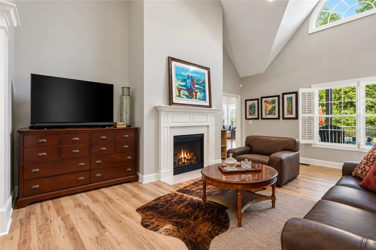
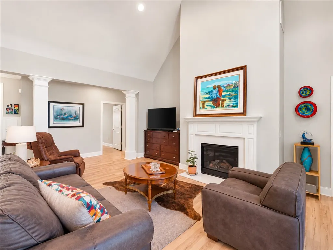
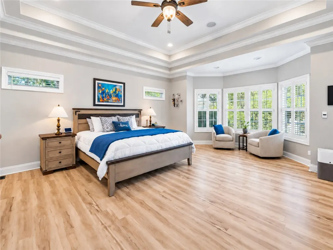
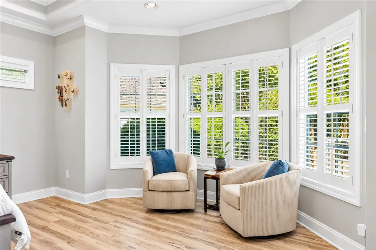
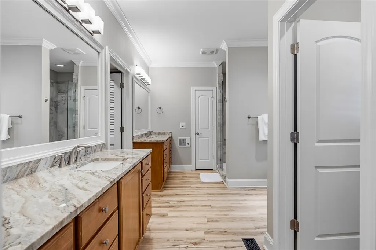
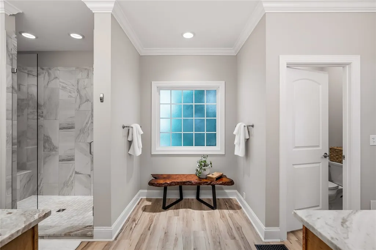
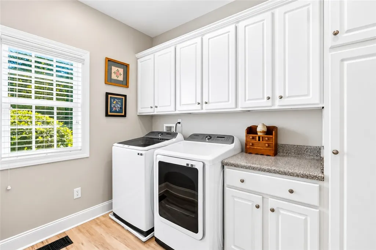
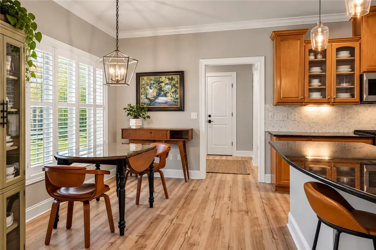
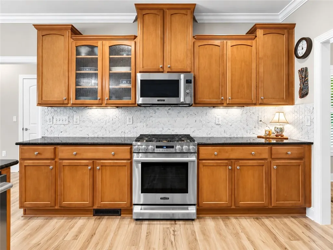
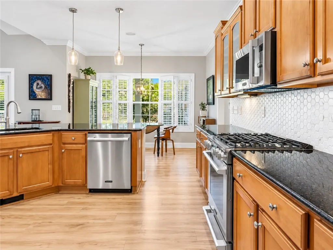
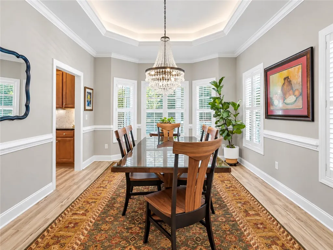
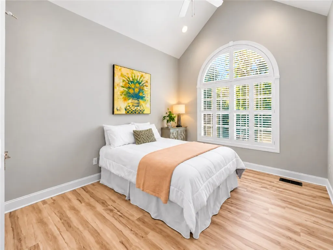
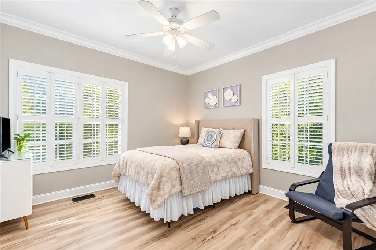
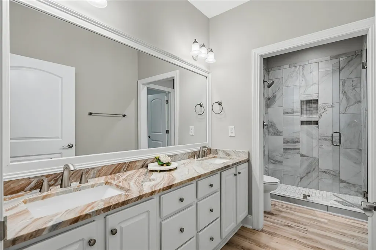
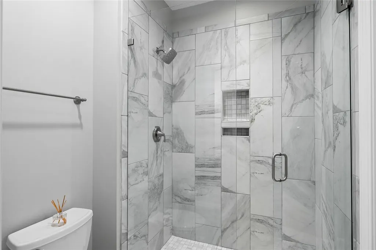
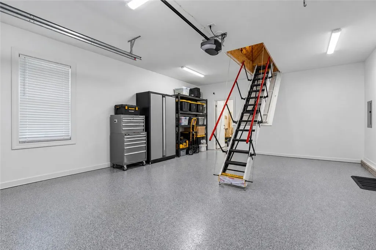
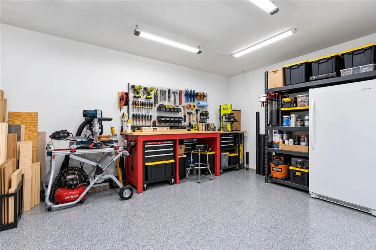
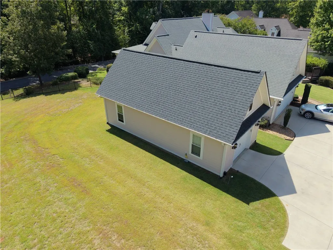
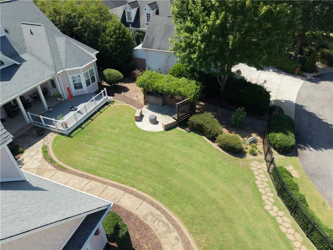
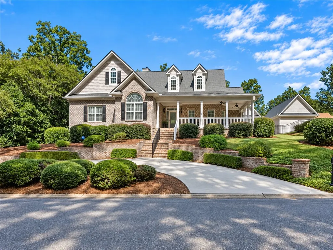
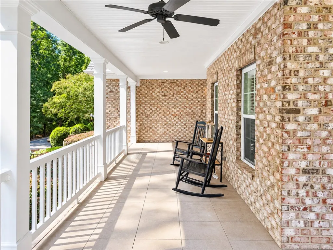
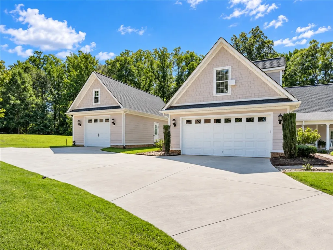
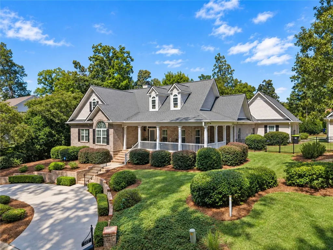
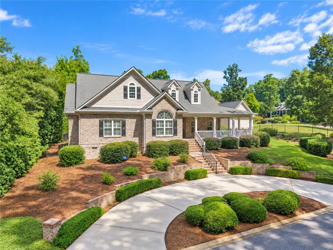
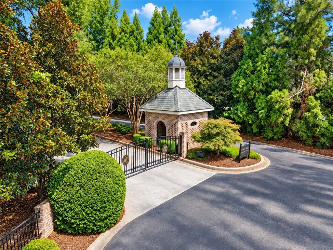
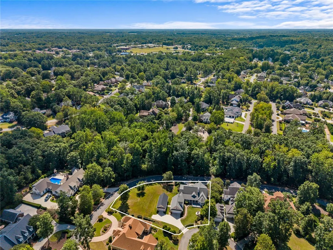
A Rare Find in Alston Oaks! Welcome to one of Anderson's most coveted, gated communities. This beautifully updated 4-bedroom, 3.5-bath home offers over 3,200 heated square feet on a private 0.7-acre double lot — room enough for a pool, complete with a two-car garage plus a detached second garage. A circular drive and wraparound porch set the tone, opening onto wooded, serene views just minutes from Anderson's shopping, dining, and medical care. Inside, no detail was overlooked: fresh paint throughout, new flooring and fixtures, updated appliances, and beautifully renovated bathrooms. The first-floor primary suite offers private exterior access, while a whole-home generator and central vac add everyday ease. All appliances convey with sale. Outside is where this property truly shines. The fenced property features a drive-thru, double gate with remote control access, while the rear-entry double garage and newly built detached garage — by Daniel Builders, with epoxy floors, automatic attic stairs, and bonus workshop space — deliver serious storage and versatility. A private outdoor BBQ area sets the stage for effortless entertaining. Alston Oaks itself is the crown jewel: acres of manicured common areas, walking trails, ponds, sidewalks, and lighted streets — all with no city taxes and trash pickup included. Space, privacy, thoughtful updates, and an unbeatable location — just five minutes from everyday conveniences. Homes like this don't come around often. Schedule your showing today!
| Elementary School | Middle School | High School |
|---|---|---|
| Concord Elem Elementary School | Mccants Middle Middle School | Tl Hanna High High School |
| Price History | |
|---|---|
| 9/17/2026 | Listed $689,500 |
General Features
| Sewer | Public Sewer |
|---|---|
| Heating | Central,Gas,Heat Pump |
| Cooling | Central Air,Electric |
| Utilities | Cable Available |
| Roof | Architectural,Shingle |
| Appliances | Built-In Oven,Dryer,Dishwasher,Electric Water Heater,Gas Oven,Gas Range,Microwave,Refrigerator,Washer |
| Garage Spaces | 3 |
| Association Fee Includes | Other,Street Lights,See Remarks,Trash |
| Patio/Porch Features | Deck,Front Porch,Porch |
| Architectural Style | Ranch,Traditional |
| Security Features | Security System Owned,Gated Community,Smoke Detector(s) |
| Construction Materials | Brick,Cement Siding |
| Pets Allowed | Yes |
| Year Built | 2007 |
| Stories Count | 1 |
| Levels | One and One Half |
| Property Subtype | Single Family Residence |
| Tax Year | 2025 |
| Community Features | Common Grounds/Area,Gated,Trails/Paths,Water Access |
| County | Anderson |
| Property Type | Residential |
| HOA | true |
| Attached Garage | true |
| Subdivision Name | Alston Oaks |
| Garage Y/N | true |
| Full Baths | 3 |
| Status | Active |
| Directions | East Greenville St to Right on Governor's Blvd, Continue thru Gate (GATE CODE REQUIRED) At Traffic Circles Continue Straight Take 1st Exit to the Right at Third Traffic Circle. Park in front circular drive. |
| High School | Tl Hanna High |
| City | Anderson |
| MLS Area | 108-Anderson County,SC |
| Lot Size Units | Acres |
| Elementary School | Concord Elem |
| Year Built Details | 11-20 Years |
| Tax Annual Amount | 2872.56 |
| Middle/Junior High School | Mccants Middle |
| Lease Considered Y/N | false |
| Standard Status | Active |
| Tax Lot | 47+48 |
| Property Sub Type Additional | Single Family Residence |
| PostalCity | Anderson |
Interior Features
| Interior Amenities | Tray Ceiling(s),Ceiling Fan(s),Cathedral Ceiling(s),Central Vacuum,Dual Sinks,Granite Counters,High Ceilings,Laminate Countertop,Bath in Primary Bedroom,Main Level Primary,Pull Down Attic Stairs,Quartz Counters,Shower Only,Shutters,Cable TV,Vaulted Ceiling(s),Walk-In Closet(s),Window Treatments,Workshop |
|---|---|
| Basement | None,Crawl Space |
| Flooring | Carpet,Ceramic Tile,Laminate |
| Fireplace Features | Gas,Option |
| Basement (Y/N) | false |
| Air Conditioning Y/N | true |
| Heating Y/N | true |
| Window Features | Blinds,Insulated Windows,Plantation Shutters,Tilt-In Windows,Vinyl |
| Half Baths | 1 |
| Laundry Features | Washer Hookup,Electric Dryer Hookup |
| Total Bedrooms | 4 |
| Room Type | Dining Room,Laundry,Workshop |
| Main Level Bedrooms | 3 |
| Main Level Bathrooms | 2 |
| Total Baths | 4 |
Exterior Features
| Exterior Amenities | Barbecue,Deck,Fence,Sprinkler/Irrigation,Landscape Lights,Porch |
|---|---|
| Fencing | Yard Fenced |
| Parking Features | Attached,Detached,Garage,Circular Driveway,Driveway,Garage Door Opener |
| Lot Features | Cul-De-Sac,Gentle Sloping,Outside City Limits,Subdivision,Sloped |
| Water Source | Public |
| Lot Size Area | 0.7 |
| Foundation Details | Crawlspace |
| Building Area Total | 3207 |
| Lot Size Acres | 0.7 |
| Waterfront Y/N | false |
| Other Equipment | Generator |
| Horse Y/N | false |
Amenities
- Foreclosure
- Views
- Short Sale
- New Construction
- Adult 55+
- Lease To Own
- No HOA Fees
- Furnished
- Primary On Main
- Air Conditioning
- Seller Finance
- Green
- Fixer Upper
- Horse
- Golf
- Fireplace
- Deck
- Garage
- Basement
- Pool
Property vs Single Family Average in 29621
Price
Taxes
Year Built
 © 2026 The data relating to real estate for sale on this web site comes in part from the Western Upstate Association of REALTORS®, Inc. or Western Upstate Multiple Lisitngs Services of South Carolina, Inc. This information is deemed reliable, but not guaranteed. Neither, the Western Upstate Association of REALTORS®, Inc. or Western Upstate Multiple Listing Service of South Carolina, Inc., nor the listing broker, nor their agents or subagents are responsible for the accuracy of the information.
 Information deemed reliable but not guaranteed.
Property information provided courtesy of the Internet Exchange Program of the Greenville Association of Realtors.
The information being provided is for consumers personal, non-commercial use and may not be used for any purpose other than to identify prospective properties consumers may be interested in purchasing.
Data is updated as of September 21, 2026 8:52 PM UTC
Information deemed reliable but not guaranteed.
Property information provided courtesy of the Internet Exchange Program of the Greenville Association of Realtors.
The information being provided is for consumers personal, non-commercial use and may not be used for any purpose other than to identify prospective properties consumers may be interested in purchasing.
Data is updated as of September 21, 2026 8:52 PM UTC
